Listed: $ 330,000 (Sold on: Jun 27, 2024) Days on Market:34
1185 Milky Way, Thornton, CO 80260
BEDS
3
BATHS
3
PARKING
2
SQFT
1656
Description
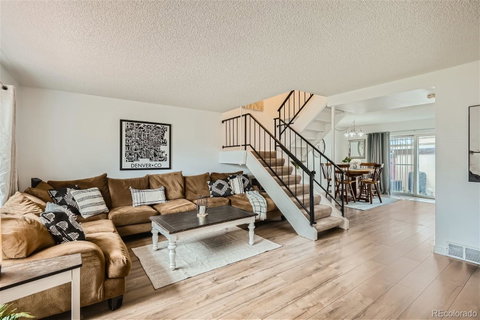
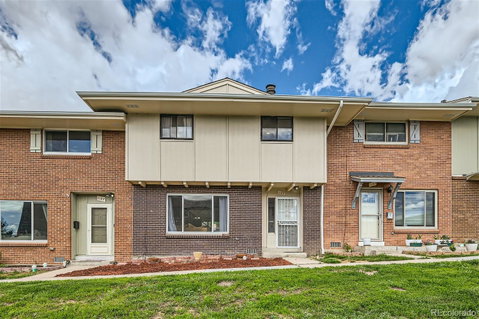
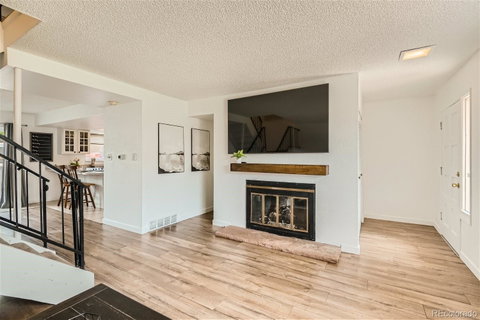
Welcome to this stunning 3 bedroom, 3 bathroom townhouse offering 1656 sq ft of bright, open-concept living space. Step into the inviting interior featuring a cozy fireplace, new laminate wood plank flooring, fresh paint, and modern light fixtures that create a warm and welcoming atmosphere.
The spacious primary bedroom boasts an updated en suite bathroom and a generous walk-in closet, providing a private retreat within the home. Washer and Dryer are included and located on the main level.
Step outside to enjoy your private back patio with new turf and a large storage unit, perfect for relaxing, gardening or entertaining.
Convenience is key with a 2 car covered carport, ensuring parking is always hassle-free. Enjoy the best of community living with a large pool just a short stroll away, as well as nearby parks, volleyball courts, and a serene pond for leisurely walks. Recent HOA updates including sewer and roof replacements provide added peace of mind.
Don't miss the opportunity to make this townhouse your new home. Come take a tour and you'll love the amount of space, the open concept and all of the natural lighting this unit has to offer.
Listed: $ 330,000 (Sold on: Jun 27, 2024) Days on Market:34
1185 Milky Way, Thornton, CO 80260
BEDS
3
BATHS
3
PARKING
2
SQFT
1,656
Description
Welcome to this stunning 3 bedroom, 3 bathroom townhouse offering 1656 sq ft of bright, open-concept living space. Step into the inviting interior featuring a cozy fireplace, new laminate wood plank flooring, fresh paint, and modern light fixtures that create a warm and welcoming atmosphere.
The spacious primary bedroom boasts an updated en suite bathroom and a generous walk-in closet, providing a private retreat within the home. Washer and Dryer are included and located on the main level.
Step outside to enjoy your private back patio with new turf and a large storage unit, perfect for relaxing, gardening or entertaining.
Convenience is key with a 2 car covered carport, ensuring parking is always hassle-free. Enjoy the best of community living with a large pool just a short stroll away, as well as nearby parks, volleyball courts, and a serene pond for leisurely walks. Recent HOA updates including sewer and roof replacements provide added peace of mind.
Don't miss the opportunity to make this townhouse your new home. Come take a tour and you'll love the amount of space, the open concept and all of the natural lighting this unit has to offer.
HelloCondo Is The #1 Condo Search Platform And Real Estate Recommendation Engine. Search, Find And Buy The Perfect Condo And Get Matched With The Best Agents. Finding A Condo Has Never Been So Easy.