Listed: $ 480,000 (Sold on: Nov 24, 2025) Days on Market:163
C- 1124 E 130th Avenue, Thornton, CO 80241
BEDS
4
BATHS
4
PARKING
2
SQFT
2370
Description
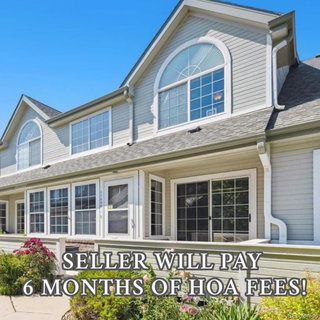
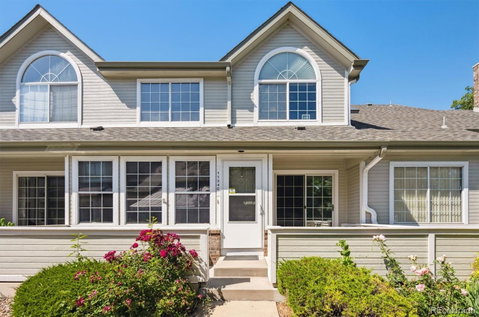
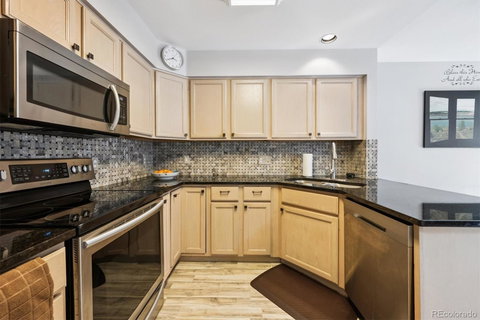
SELLER WILL PAY 6 MONTHS OF HOA FEES! Welcome to this beautiful 4 bed, 4 bath home just steps away from the lake! You'll love the spacious layout, vaulted ceilings, & formal living and dining room, ideal for entertaining. The kitchen features granite counters, ample cabinetry, bright dining area and flows seamlessly into the cozy family room complete with a gas fireplace—perfect for relaxing evenings. On your upper level, you will enjoy the large primary suite with a gorgeous private bath and generous closet space, a flexible upper loft, 2 secondary bedrooms and an additional full bath. A finished basement provides a 4th bedroom, 3/4 bath and a great bonus space. Lovely patio area with views of the lush landscaping and lake and a 2 car attached garage complete this home that offers a blend of comfort, style, and functionality in a desirable neighborhood. With an ideal location close to Thorncreek Golf Course, tons of shopping, restaurants,, schools & parks, you don't want to miss your chance to make it yours!
Listed: $ 480,000 (Sold on: Nov 24, 2025) Days on Market:163
C -
1124 E 130th Avenue #C, Thornton, CO 80241
BEDS
4
BATHS
4
PARKING
2
SQFT
2,370
Description
SELLER WILL PAY 6 MONTHS OF HOA FEES! Welcome to this beautiful 4 bed, 4 bath home just steps away from the lake! You'll love the spacious layout, vaulted ceilings, & formal living and dining room, ideal for entertaining. The kitchen features granite counters, ample cabinetry, bright dining area and flows seamlessly into the cozy family room complete with a gas fireplace—perfect for relaxing evenings. On your upper level, you will enjoy the large primary suite with a gorgeous private bath and generous closet space, a flexible upper loft, 2 secondary bedrooms and an additional full bath. A finished basement provides a 4th bedroom, 3/4 bath and a great bonus space. Lovely patio area with views of the lush landscaping and lake and a 2 car attached garage complete this home that offers a blend of comfort, style, and functionality in a desirable neighborhood. With an ideal location close to Thorncreek Golf Course, tons of shopping, restaurants,, schools & parks, you don't want to miss your chance to make it yours!
HelloCondo Is The #1 Condo Search Platform And Real Estate Recommendation Engine. Search, Find And Buy The Perfect Condo And Get Matched With The Best Agents. Finding A Condo Has Never Been So Easy.