Listed: $ 392,000 (Sold on: May 21, 2025) Days on Market:63
11205 Holly Street, Thornton, CO 80233
BEDS
4
BATHS
3
PARKING
2
SQFT
1586
Description
Move-in Ready!
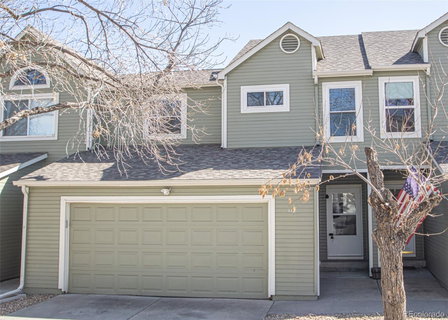
This charming townhome is the perfect blend of comfort and convenience! Located near major highways, schools, shopping, parks, trails and rec centers.
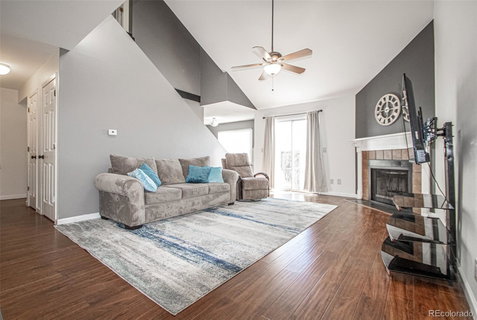
As you step inside the front entry area, you then enter the bright and airy living room with a vaulted ceiling, skylight, and cozy wood burning fireplace. The sliding glass door leads you to a private fenced patio area—a great space for relaxing or entertaining!
The dining area flows seamlessly into a newly remodeled kitchen, featuring quartz countertops, stainless refrigerator, stainless glass-top stove, stainless overhead microwave, dishwasher, large granite composite sink, a pantry, and plenty of cabinet space.
Laminate flooring runs throughout the main level, making cleaning a breeze, while brand new carpet upstairs keeps things cozy through the hallway and all 3 bedrooms. The primary and hall bathrooms have been updated (~2022), featuring sink/vanity, toilet, tile shower walls and flooring.
The large basement room is perfect for a 4th bedroom, family room, home gym, or office—the possibilities are endless! The adjacent laundry room comes with built-in shelving for extra storage.
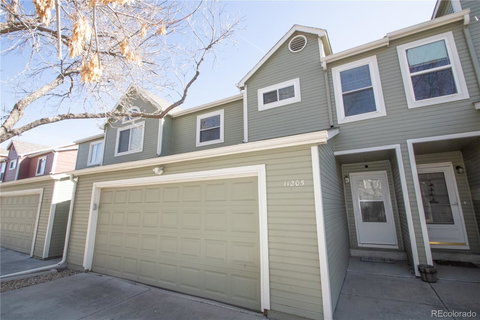
Enjoy the convenience of the 2-car garage with additional storage cabinets and direct entry into the home.
This home has everything you need—with kitchen and bathroom updates, plenty of space, and a prime location!
There are several areas in the neighborhood for visitor parking.
Description
Move-in Ready!
This charming townhome is the perfect blend of comfort and convenience! Located near major highways, schools, shopping, parks, trails and rec centers.
As you step inside the front entry area, you then enter the bright and airy living room with a vaulted ceiling, skylight, and cozy wood burning fireplace. The sliding glass door leads you to a private fenced patio area—a great space for relaxing or entertaining!
The dining area flows seamlessly into a newly remodeled kitchen, featuring quartz countertops, stainless refrigerator, stainless glass-top stove, stainless overhead microwave, dishwasher, large granite composite sink, a pantry, and plenty of cabinet space.
Laminate flooring runs throughout the main level, making cleaning a breeze, while brand new carpet upstairs keeps things cozy through the hallway and all 3 bedrooms. The primary and hall bathrooms have been updated (~2022), featuring sink/vanity, toilet, tile shower walls and flooring.
The large basement room is perfect for a 4th bedroom, family room, home gym, or office—the possibilities are endless! The adjacent laundry room comes with built-in shelving for extra storage.
Enjoy the convenience of the 2-car garage with additional storage cabinets and direct entry into the home.
This home has everything you need—with kitchen and bathroom updates, plenty of space, and a prime location!
There are several areas in the neighborhood for visitor parking.
Listed: $ 392,000 (Sold on: May 21, 2025) Days on Market:63
11205 Holly Street, Thornton, CO 80233
BEDS
4
BATHS
3
PARKING
2
SQFT
1,586
Description
Move-in Ready!
This charming townhome is the perfect blend of comfort and convenience! Located near major highways, schools, shopping, parks, trails and rec centers.
As you step inside the front entry area, you then enter the bright and airy living room with a vaulted ceiling, skylight, and cozy wood burning fireplace. The sliding glass door leads you to a private fenced patio area—a great space for relaxing or entertaining!
The dining area flows seamlessly into a newly remodeled kitchen, featuring quartz countertops, stainless refrigerator, stainless glass-top stove, stainless overhead microwave, dishwasher, large granite composite sink, a pantry, and plenty of cabinet space.
Laminate flooring runs throughout the main level, making cleaning a breeze, while brand new carpet upstairs keeps things cozy through the hallway and all 3 bedrooms. The primary and hall bathrooms have been updated (~2022), featuring sink/vanity, toilet, tile shower walls and flooring.
The large basement room is perfect for a 4th bedroom, family room, home gym, or office—the possibilities are endless! The adjacent laundry room comes with built-in shelving for extra storage.
Enjoy the convenience of the 2-car garage with additional storage cabinets and direct entry into the home.
This home has everything you need—with kitchen and bathroom updates, plenty of space, and a prime location!
There are several areas in the neighborhood for visitor parking.
Description
Move-in Ready!
This charming townhome is the perfect blend of comfort and convenience! Located near major highways, schools, shopping, parks, trails and rec centers.
As you step inside the front entry area, you then enter the bright and airy living room with a vaulted ceiling, skylight, and cozy wood burning fireplace. The sliding glass door leads you to a private fenced patio area—a great space for relaxing or entertaining!
The dining area flows seamlessly into a newly remodeled kitchen, featuring quartz countertops, stainless refrigerator, stainless glass-top stove, stainless overhead microwave, dishwasher, large granite composite sink, a pantry, and plenty of cabinet space.
Laminate flooring runs throughout the main level, making cleaning a breeze, while brand new carpet upstairs keeps things cozy through the hallway and all 3 bedrooms. The primary and hall bathrooms have been updated (~2022), featuring sink/vanity, toilet, tile shower walls and flooring.
The large basement room is perfect for a 4th bedroom, family room, home gym, or office—the possibilities are endless! The adjacent laundry room comes with built-in shelving for extra storage.
Enjoy the convenience of the 2-car garage with additional storage cabinets and direct entry into the home.
This home has everything you need—with kitchen and bathroom updates, plenty of space, and a prime location!
There are several areas in the neighborhood for visitor parking.
HelloCondo Is The #1 Condo Search Platform And Real Estate Recommendation Engine. Search, Find And Buy The Perfect Condo And Get Matched With The Best Agents. Finding A Condo Has Never Been So Easy.