Listed: $ 350,000 (Sold on: Nov 13, 2024) Days on Market:40
37- 10370 Tumbleweed Drive, Thornton, CO 80229
BEDS
3
BATHS
3
PARKING
2
SQFT
1530
Description
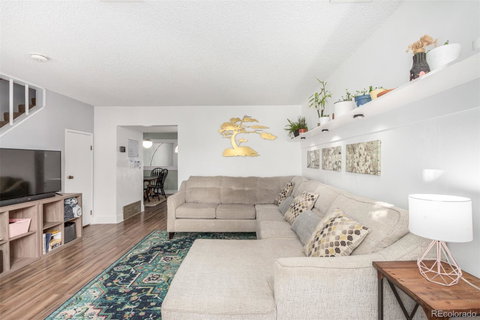
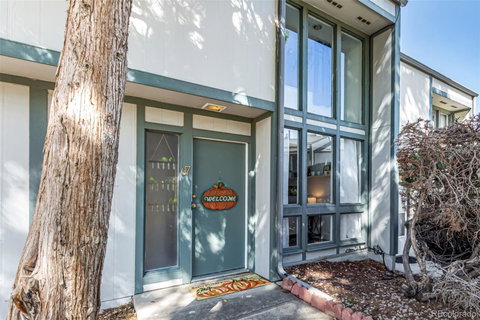
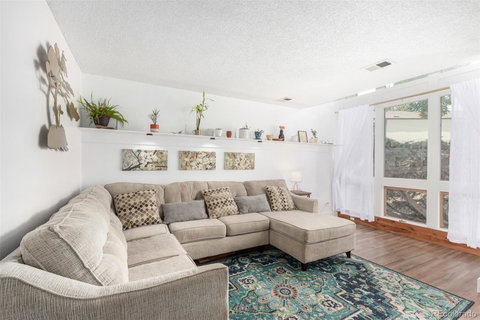
Welcome to this stunning 3-bedroom townhome in the desirable Larkspur Village East! From the moment you step inside, you'll be greeted by the warmth of a 2-story wall of windows and beautiful wood-look LVP floors that flow seamlessly throughout the main living spaces, creating a blend of style and comfort. The inviting living room is perfect for hosting friends and family, offering plenty of space for entertaining. Cozy up in the family room, where a charming wood burning fireplace sets the perfect mood for relaxing evenings with direct access to the private courtyard patio. Whether you're enjoying a casual breakfast or cooking up a feast, the kitchen will inspire your inner chef. Featuring designer two tone white and light green cabinetry, full suite of appliances, ample counter space, it's designed to make cooking and entertaining a breeze. Dine in style in the formal dining area, ideal for hosting dinners and creating lasting memories. Rounding out the main floor is a half bath and main floor laundry. After a long day, retreat to the primary bedroom with plush carpeting underfoot, providing a cozy, relaxing ambiance with a private half-bathroom for a touch of convenience, giving you your own personal sanctuary. Two other generous sized bedrooms share a full bath. Step outside to enjoy the private backyard, with mature trees and a spacious patio that's perfect for outdoor dining, a fire pit, morning coffee, or simply unwinding in the fresh air. Adjacent to the backyard is an oversized detached garage, providing ample storage and parking space along with an additional reserved parking space. Located adjacent to a park and just minutes away from dining, shopping, and convenient access to freeways and the light rail to downtown. This townhome offers the perfect balance of comfort and convenience. Don't miss the opportunity to make this home yours today!
Description
Welcome to this stunning 3-bedroom townhome in the desirable Larkspur Village East! From the moment you step inside, you'll be greeted by the warmth of a 2-story wall of windows and beautiful wood-look LVP floors that flow seamlessly throughout the main living spaces, creating a blend of style and comfort. The inviting living room is perfect for hosting friends and family, offering plenty of space for entertaining. Cozy up in the family room, where a charming wood burning fireplace sets the perfect mood for relaxing evenings with direct access to the private courtyard patio. Whether you're enjoying a casual breakfast or cooking up a feast, the kitchen will inspire your inner chef. Featuring designer two tone white and light green cabinetry, full suite of appliances, ample counter space, it's designed to make cooking and entertaining a breeze. Dine in style in the formal dining area, ideal for hosting dinners and creating lasting memories. Rounding out the main floor is a half bath and main floor laundry. After a long day, retreat to the primary bedroom with plush carpeting underfoot, providing a cozy, relaxing ambiance with a private half-bathroom for a touch of convenience, giving you your own personal sanctuary. Two other generous sized bedrooms share a full bath. Step outside to enjoy the private backyard, with mature trees and a spacious patio that's perfect for outdoor dining, a fire pit, morning coffee, or simply unwinding in the fresh air. Adjacent to the backyard is an oversized detached garage, providing ample storage and parking space along with an additional reserved parking space. Located adjacent to a park and just minutes away from dining, shopping, and convenient access to freeways and the light rail to downtown. This townhome offers the perfect balance of comfort and convenience. Don't miss the opportunity to make this home yours today!
Listed: $ 350,000 (Sold on: Nov 13, 2024) Days on Market:40
37 -
10370 Tumbleweed Drive #37, Thornton, CO 80229
BEDS
3
BATHS
3
PARKING
2
SQFT
1,530
Description
Welcome to this stunning 3-bedroom townhome in the desirable Larkspur Village East! From the moment you step inside, you'll be greeted by the warmth of a 2-story wall of windows and beautiful wood-look LVP floors that flow seamlessly throughout the main living spaces, creating a blend of style and comfort. The inviting living room is perfect for hosting friends and family, offering plenty of space for entertaining. Cozy up in the family room, where a charming wood burning fireplace sets the perfect mood for relaxing evenings with direct access to the private courtyard patio. Whether you're enjoying a casual breakfast or cooking up a feast, the kitchen will inspire your inner chef. Featuring designer two tone white and light green cabinetry, full suite of appliances, ample counter space, it's designed to make cooking and entertaining a breeze. Dine in style in the formal dining area, ideal for hosting dinners and creating lasting memories. Rounding out the main floor is a half bath and main floor laundry. After a long day, retreat to the primary bedroom with plush carpeting underfoot, providing a cozy, relaxing ambiance with a private half-bathroom for a touch of convenience, giving you your own personal sanctuary. Two other generous sized bedrooms share a full bath. Step outside to enjoy the private backyard, with mature trees and a spacious patio that's perfect for outdoor dining, a fire pit, morning coffee, or simply unwinding in the fresh air. Adjacent to the backyard is an oversized detached garage, providing ample storage and parking space along with an additional reserved parking space. Located adjacent to a park and just minutes away from dining, shopping, and convenient access to freeways and the light rail to downtown. This townhome offers the perfect balance of comfort and convenience. Don't miss the opportunity to make this home yours today!
Description
Welcome to this stunning 3-bedroom townhome in the desirable Larkspur Village East! From the moment you step inside, you'll be greeted by the warmth of a 2-story wall of windows and beautiful wood-look LVP floors that flow seamlessly throughout the main living spaces, creating a blend of style and comfort. The inviting living room is perfect for hosting friends and family, offering plenty of space for entertaining. Cozy up in the family room, where a charming wood burning fireplace sets the perfect mood for relaxing evenings with direct access to the private courtyard patio. Whether you're enjoying a casual breakfast or cooking up a feast, the kitchen will inspire your inner chef. Featuring designer two tone white and light green cabinetry, full suite of appliances, ample counter space, it's designed to make cooking and entertaining a breeze. Dine in style in the formal dining area, ideal for hosting dinners and creating lasting memories. Rounding out the main floor is a half bath and main floor laundry. After a long day, retreat to the primary bedroom with plush carpeting underfoot, providing a cozy, relaxing ambiance with a private half-bathroom for a touch of convenience, giving you your own personal sanctuary. Two other generous sized bedrooms share a full bath. Step outside to enjoy the private backyard, with mature trees and a spacious patio that's perfect for outdoor dining, a fire pit, morning coffee, or simply unwinding in the fresh air. Adjacent to the backyard is an oversized detached garage, providing ample storage and parking space along with an additional reserved parking space. Located adjacent to a park and just minutes away from dining, shopping, and convenient access to freeways and the light rail to downtown. This townhome offers the perfect balance of comfort and convenience. Don't miss the opportunity to make this home yours today!
HelloCondo Is The #1 Condo Search Platform And Real Estate Recommendation Engine. Search, Find And Buy The Perfect Condo And Get Matched With The Best Agents. Finding A Condo Has Never Been So Easy.