Listed: $ 375,000 (Sold on: Nov 4, 2024) Days on Market:111
11- 10343 Sundown Lane, Thornton, CO 80229
BEDS
3
BATHS
2
PARKING
2
SQFT
1602
Description
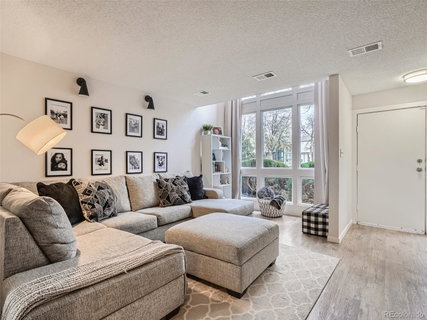
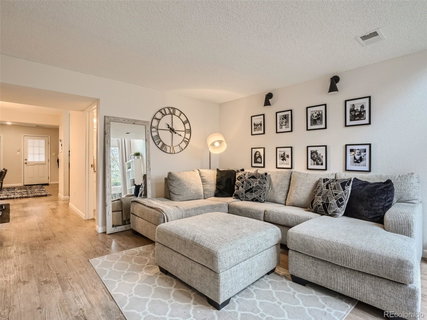
Step into this breathtaking, fully renovated 3-bedroom, 2-bathroom townhome, meticulously crafted with attention to every detail! Upon entry, you'll be greeted by luxurious new vinyl plank flooring, freshly cleaned carpets, and a modern color scheme that envelops the entire home. The kitchen and bathrooms have been completely transformed with upgraded cabinets, stunning granite countertops, sleek subway tile accents, contemporary lighting, and premium fixtures. Floor-to-ceiling windows flood the space with natural light, creating a warm and inviting atmosphere throughout.
The master bedroom features a spacious walk-in closet for added convenience. The kitchen is a standout, equipped with new stainless steel appliances, a stylish subway tile backsplash, and a cozy dining nook. Recent upgrades include new windows, a replaced water heater, a state-of-the-art A/C system, and a meticulously maintained furnace. In 2022, attic insulation was added, ensuring optimal energy efficiency and comfort. Modern canned lighting enhances the living space, while upgraded fixtures in both bedrooms elevate their ambiance.
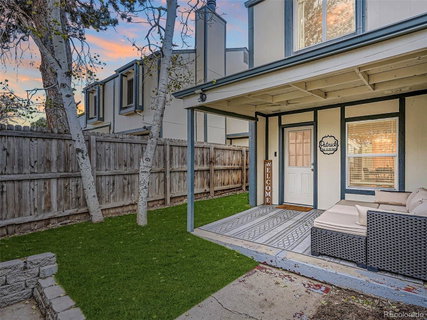
Outside, enjoy your private oasis with a covered patio!! The yard features newly installed turf and a charming block retaining wall. Conveniently located near a covered carport and reserved parking space, this home is a rare find.
Don't miss out on this extraordinary opportunity to own this exceptional home – schedule your showing today before it's gone!
Description
Step into this breathtaking, fully renovated 3-bedroom, 2-bathroom townhome, meticulously crafted with attention to every detail! Upon entry, you'll be greeted by luxurious new vinyl plank flooring, freshly cleaned carpets, and a modern color scheme that envelops the entire home. The kitchen and bathrooms have been completely transformed with upgraded cabinets, stunning granite countertops, sleek subway tile accents, contemporary lighting, and premium fixtures. Floor-to-ceiling windows flood the space with natural light, creating a warm and inviting atmosphere throughout.
The master bedroom features a spacious walk-in closet for added convenience. The kitchen is a standout, equipped with new stainless steel appliances, a stylish subway tile backsplash, and a cozy dining nook. Recent upgrades include new windows, a replaced water heater, a state-of-the-art A/C system, and a meticulously maintained furnace. In 2022, attic insulation was added, ensuring optimal energy efficiency and comfort. Modern canned lighting enhances the living space, while upgraded fixtures in both bedrooms elevate their ambiance.
Outside, enjoy your private oasis with a covered patio!! The yard features newly installed turf and a charming block retaining wall. Conveniently located near a covered carport and reserved parking space, this home is a rare find.
Don't miss out on this extraordinary opportunity to own this exceptional home – schedule your showing today before it's gone!
Listed: $ 375,000 (Sold on: Nov 4, 2024) Days on Market:111
11 -
10343 Sundown Lane #11, Thornton, CO 80229
BEDS
3
BATHS
2
PARKING
2
SQFT
1,602
Description
Step into this breathtaking, fully renovated 3-bedroom, 2-bathroom townhome, meticulously crafted with attention to every detail! Upon entry, you'll be greeted by luxurious new vinyl plank flooring, freshly cleaned carpets, and a modern color scheme that envelops the entire home. The kitchen and bathrooms have been completely transformed with upgraded cabinets, stunning granite countertops, sleek subway tile accents, contemporary lighting, and premium fixtures. Floor-to-ceiling windows flood the space with natural light, creating a warm and inviting atmosphere throughout.
The master bedroom features a spacious walk-in closet for added convenience. The kitchen is a standout, equipped with new stainless steel appliances, a stylish subway tile backsplash, and a cozy dining nook. Recent upgrades include new windows, a replaced water heater, a state-of-the-art A/C system, and a meticulously maintained furnace. In 2022, attic insulation was added, ensuring optimal energy efficiency and comfort. Modern canned lighting enhances the living space, while upgraded fixtures in both bedrooms elevate their ambiance.
Outside, enjoy your private oasis with a covered patio!! The yard features newly installed turf and a charming block retaining wall. Conveniently located near a covered carport and reserved parking space, this home is a rare find.
Don't miss out on this extraordinary opportunity to own this exceptional home – schedule your showing today before it's gone!
Description
Step into this breathtaking, fully renovated 3-bedroom, 2-bathroom townhome, meticulously crafted with attention to every detail! Upon entry, you'll be greeted by luxurious new vinyl plank flooring, freshly cleaned carpets, and a modern color scheme that envelops the entire home. The kitchen and bathrooms have been completely transformed with upgraded cabinets, stunning granite countertops, sleek subway tile accents, contemporary lighting, and premium fixtures. Floor-to-ceiling windows flood the space with natural light, creating a warm and inviting atmosphere throughout.
The master bedroom features a spacious walk-in closet for added convenience. The kitchen is a standout, equipped with new stainless steel appliances, a stylish subway tile backsplash, and a cozy dining nook. Recent upgrades include new windows, a replaced water heater, a state-of-the-art A/C system, and a meticulously maintained furnace. In 2022, attic insulation was added, ensuring optimal energy efficiency and comfort. Modern canned lighting enhances the living space, while upgraded fixtures in both bedrooms elevate their ambiance.
Outside, enjoy your private oasis with a covered patio!! The yard features newly installed turf and a charming block retaining wall. Conveniently located near a covered carport and reserved parking space, this home is a rare find.
Don't miss out on this extraordinary opportunity to own this exceptional home – schedule your showing today before it's gone!
HelloCondo Is The #1 Condo Search Platform And Real Estate Recommendation Engine. Search, Find And Buy The Perfect Condo And Get Matched With The Best Agents. Finding A Condo Has Never Been So Easy.