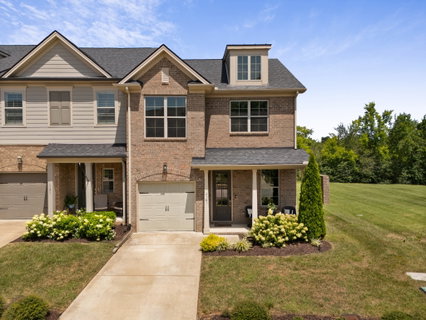
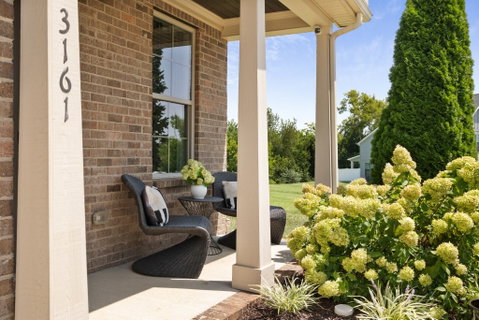
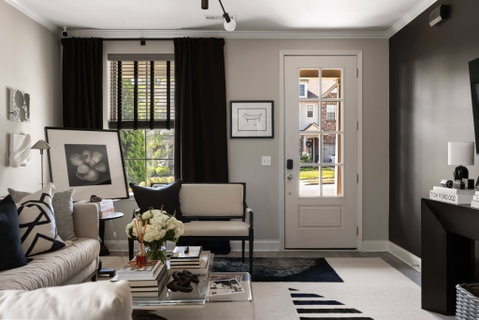
Welcome home to this stunning, move-in ready end-unit townhome in the heart of Thompson’s Station. Built in 2020, this home combines the ease of low-maintenance living with thoughtful, contemporary details and a layout designed for modern comfort. Step inside to find an interior defined by designer finishes curated by THB Design. The open-concept layout feels incredibly spacious, anchored by a coveted main-floor primary suite that serves as a private retreat. Being an end unit, you’ll enjoy the luxury of extra green space along the side of the home, offering a more bright and airy feel. Upstairs, the home continues to impress with a versatile loft space—perfect for an additional living space, playroom, or flex area. You’ll also find two additional bedrooms and a massive walk-in attic that solves all your storage needs without sacrificing living space. The lifestyle extends outdoors to a thoughtfully designed patio. Whether you’re hosting a summer cookout in the dedicated grilling and dining area, relaxing in the separate seating nook, or tending to the built-in planter boxes, this exterior space is a rare find for townhome living. Located in one of Williamson County’s most sought-after communities, this home offers the perfect blend of modern style and everyday functionality. It’s not just a place to live; it’s a place to truly settle in and enjoy.
Description
Welcome home to this stunning, move-in ready end-unit townhome in the heart of Thompson’s Station. Built in 2020, this home combines the ease of low-maintenance living with thoughtful, contemporary details and a layout designed for modern comfort. Step inside to find an interior defined by designer finishes curated by THB Design. The open-concept layout feels incredibly spacious, anchored by a coveted main-floor primary suite that serves as a private retreat. Being an end unit, you’ll enjoy the luxury of extra green space along the side of the home, offering a more bright and airy feel. Upstairs, the home continues to impress with a versatile loft space—perfect for an additional living space, playroom, or flex area. You’ll also find two additional bedrooms and a massive walk-in attic that solves all your storage needs without sacrificing living space. The lifestyle extends outdoors to a thoughtfully designed patio. Whether you’re hosting a summer cookout in the dedicated grilling and dining area, relaxing in the separate seating nook, or tending to the built-in planter boxes, this exterior space is a rare find for townhome living. Located in one of Williamson County’s most sought-after communities, this home offers the perfect blend of modern style and everyday functionality. It’s not just a place to live; it’s a place to truly settle in and enjoy.
Welcome home to this stunning, move-in ready end-unit townhome in the heart of Thompson’s Station. Built in 2020, this home combines the ease of low-maintenance living with thoughtful, contemporary details and a layout designed for modern comfort. Step inside to find an interior defined by designer finishes curated by THB Design. The open-concept layout feels incredibly spacious, anchored by a coveted main-floor primary suite that serves as a private retreat. Being an end unit, you’ll enjoy the luxury of extra green space along the side of the home, offering a more bright and airy feel. Upstairs, the home continues to impress with a versatile loft space—perfect for an additional living space, playroom, or flex area. You’ll also find two additional bedrooms and a massive walk-in attic that solves all your storage needs without sacrificing living space. The lifestyle extends outdoors to a thoughtfully designed patio. Whether you’re hosting a summer cookout in the dedicated grilling and dining area, relaxing in the separate seating nook, or tending to the built-in planter boxes, this exterior space is a rare find for townhome living. Located in one of Williamson County’s most sought-after communities, this home offers the perfect blend of modern style and everyday functionality. It’s not just a place to live; it’s a place to truly settle in and enjoy.
Description
Welcome home to this stunning, move-in ready end-unit townhome in the heart of Thompson’s Station. Built in 2020, this home combines the ease of low-maintenance living with thoughtful, contemporary details and a layout designed for modern comfort. Step inside to find an interior defined by designer finishes curated by THB Design. The open-concept layout feels incredibly spacious, anchored by a coveted main-floor primary suite that serves as a private retreat. Being an end unit, you’ll enjoy the luxury of extra green space along the side of the home, offering a more bright and airy feel. Upstairs, the home continues to impress with a versatile loft space—perfect for an additional living space, playroom, or flex area. You’ll also find two additional bedrooms and a massive walk-in attic that solves all your storage needs without sacrificing living space. The lifestyle extends outdoors to a thoughtfully designed patio. Whether you’re hosting a summer cookout in the dedicated grilling and dining area, relaxing in the separate seating nook, or tending to the built-in planter boxes, this exterior space is a rare find for townhome living. Located in one of Williamson County’s most sought-after communities, this home offers the perfect blend of modern style and everyday functionality. It’s not just a place to live; it’s a place to truly settle in and enjoy.
HelloCondo Is The #1 Condo Search Platform And Real Estate Recommendation Engine. Search, Find And Buy The Perfect Condo And Get Matched With The Best Agents. Finding A Condo Has Never Been So Easy.