RARE opportunity to own one of the most desirable townhomes in Canterbury. This is not your standard townhome.
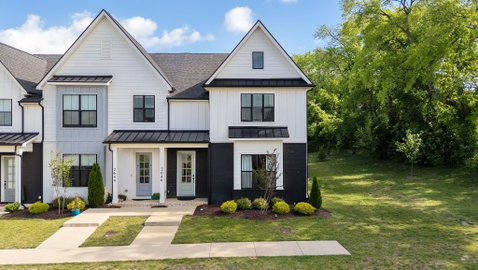
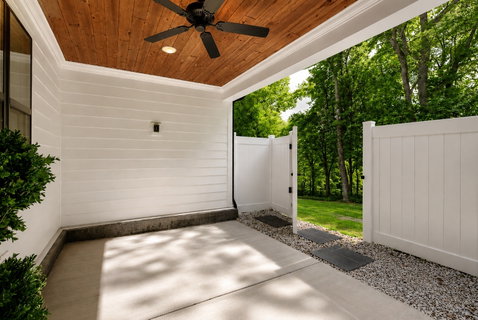
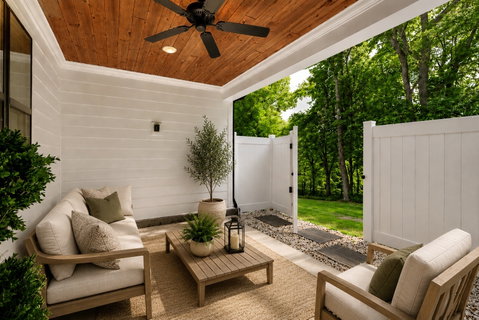
Positioned on a premium end-unit lot with a huge PRIVATE side yard, wooded views, and common space beside the home, this property offers a level of privacy and outdoor space that is incredibly difficult to find in townhome living. It feels like owning an acre of land — without the maintenance.
Inside, beautifully curated finishes and tasteful design selections create a bright, elevated feel throughout. Fresh paint and brand-new carpet make the home completely turnkey and move-in ready. The spacious primary suite is located on the main level, while upstairs offers two additional bedrooms, a full bath, and an expansive bonus room perfect for a media room, office, gym, playroom, or additional living space, plus STORAGE.
The kitchen was designed for both everyday living and entertaining with quartz countertops (throughout the entire home), a WALK-IN PANTRY, pot filler, oversized island, and seamless open-concept flow into the main living and dining spaces.
Additional upgrades include custom built-in closet throughout, epoxy garage floors, a true TWO-CAR garage, and an extended FOUR-CAR parking pad — an exceptionally rare feature in Canterbury.
With over 2,700 square feet, abundant natural light, and one of the best lots in the community, this home feels far more like a single-family home than a typical townhome.
Enjoy Canterbury amenities including the community POOL, playgrounds, walking trails, and direct trail access to Thompson’s Station Elementary and Middle School.
Homes with this combination of privacy, upgrades, parking, and outdoor space rarely become available.
Description
RARE opportunity to own one of the most desirable townhomes in Canterbury. This is not your standard townhome.
Positioned on a premium end-unit lot with a huge PRIVATE side yard, wooded views, and common space beside the home, this property offers a level of privacy and outdoor space that is incredibly difficult to find in townhome living. It feels like owning an acre of land — without the maintenance.
Inside, beautifully curated finishes and tasteful design selections create a bright, elevated feel throughout. Fresh paint and brand-new carpet make the home completely turnkey and move-in ready. The spacious primary suite is located on the main level, while upstairs offers two additional bedrooms, a full bath, and an expansive bonus room perfect for a media room, office, gym, playroom, or additional living space, plus STORAGE.
The kitchen was designed for both everyday living and entertaining with quartz countertops (throughout the entire home), a WALK-IN PANTRY, pot filler, oversized island, and seamless open-concept flow into the main living and dining spaces.
Additional upgrades include custom built-in closet throughout, epoxy garage floors, a true TWO-CAR garage, and an extended FOUR-CAR parking pad — an exceptionally rare feature in Canterbury.
With over 2,700 square feet, abundant natural light, and one of the best lots in the community, this home feels far more like a single-family home than a typical townhome.
Enjoy Canterbury amenities including the community POOL, playgrounds, walking trails, and direct trail access to Thompson’s Station Elementary and Middle School.
Homes with this combination of privacy, upgrades, parking, and outdoor space rarely become available.
RARE opportunity to own one of the most desirable townhomes in Canterbury. This is not your standard townhome.
Positioned on a premium end-unit lot with a huge PRIVATE side yard, wooded views, and common space beside the home, this property offers a level of privacy and outdoor space that is incredibly difficult to find in townhome living. It feels like owning an acre of land — without the maintenance.
Inside, beautifully curated finishes and tasteful design selections create a bright, elevated feel throughout. Fresh paint and brand-new carpet make the home completely turnkey and move-in ready. The spacious primary suite is located on the main level, while upstairs offers two additional bedrooms, a full bath, and an expansive bonus room perfect for a media room, office, gym, playroom, or additional living space, plus STORAGE.
The kitchen was designed for both everyday living and entertaining with quartz countertops (throughout the entire home), a WALK-IN PANTRY, pot filler, oversized island, and seamless open-concept flow into the main living and dining spaces.
Additional upgrades include custom built-in closet throughout, epoxy garage floors, a true TWO-CAR garage, and an extended FOUR-CAR parking pad — an exceptionally rare feature in Canterbury.
With over 2,700 square feet, abundant natural light, and one of the best lots in the community, this home feels far more like a single-family home than a typical townhome.
Enjoy Canterbury amenities including the community POOL, playgrounds, walking trails, and direct trail access to Thompson’s Station Elementary and Middle School.
Homes with this combination of privacy, upgrades, parking, and outdoor space rarely become available.
Description
RARE opportunity to own one of the most desirable townhomes in Canterbury. This is not your standard townhome.
Positioned on a premium end-unit lot with a huge PRIVATE side yard, wooded views, and common space beside the home, this property offers a level of privacy and outdoor space that is incredibly difficult to find in townhome living. It feels like owning an acre of land — without the maintenance.
Inside, beautifully curated finishes and tasteful design selections create a bright, elevated feel throughout. Fresh paint and brand-new carpet make the home completely turnkey and move-in ready. The spacious primary suite is located on the main level, while upstairs offers two additional bedrooms, a full bath, and an expansive bonus room perfect for a media room, office, gym, playroom, or additional living space, plus STORAGE.
The kitchen was designed for both everyday living and entertaining with quartz countertops (throughout the entire home), a WALK-IN PANTRY, pot filler, oversized island, and seamless open-concept flow into the main living and dining spaces.
Additional upgrades include custom built-in closet throughout, epoxy garage floors, a true TWO-CAR garage, and an extended FOUR-CAR parking pad — an exceptionally rare feature in Canterbury.
With over 2,700 square feet, abundant natural light, and one of the best lots in the community, this home feels far more like a single-family home than a typical townhome.
Enjoy Canterbury amenities including the community POOL, playgrounds, walking trails, and direct trail access to Thompson’s Station Elementary and Middle School.
Homes with this combination of privacy, upgrades, parking, and outdoor space rarely become available.
HelloCondo Is The #1 Condo Search Platform And Real Estate Recommendation Engine. Search, Find And Buy The Perfect Condo And Get Matched With The Best Agents. Finding A Condo Has Never Been So Easy.