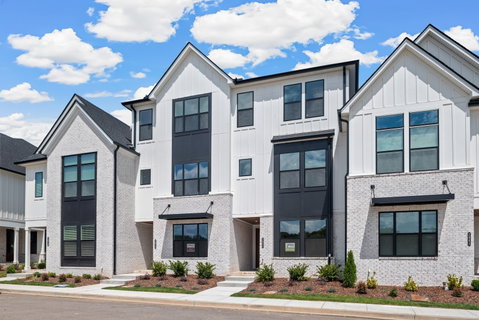
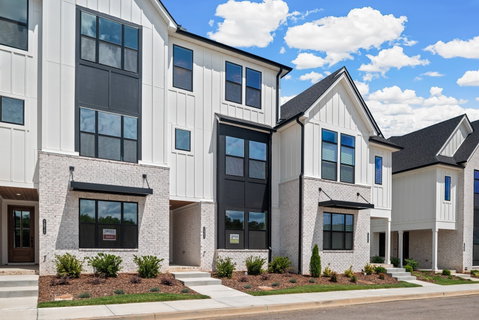
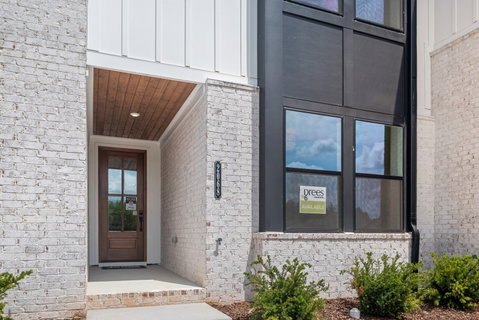
Luxury that lives like a single-family home—with the convenience of lock-and-leave ownership. Tucked away in one of Thompson's Station's best-kept secrets, this exceptional three-level luxury townhome offers space, privacy, and sophistication. Conveniently located near Franklin, I-65, parks, trails, shopping, dining, and entertainment, this home delivers an outstanding Williamson County lifestyle.
Now offered at compelling new pricing, this residence presents exceptional value with premium finishes and flexible living spaces.
The large, covered deck overlooks private green space, creating a peaceful outdoor retreat large enough for dining, entertaining, and family gatherings. It also provides covered parking below.
This flexible floor plan offers 4 bedrooms, 4 full baths, and 2 half baths, including a private guest suite and study on the first level and a luxurious primary suite on the second level. The convenient entry from the 2-car garage includes a built-in drop zone, bench, cubbies, storage, and powder room.
Hardwood flooring extends throughout all three levels and staircases. The gourmet kitchen features ceiling-height cabinetry, large island with seating space, KitchenAid appliances, vented hood, pull-out storage, and soft-close doors and drawers. The spacious family room showcases a dramatic window wall for natural light and contemporary fireplace with customizable electric insert.
The third level features a private media/game room with wet bar plus 2 additional bedrooms and 2 full baths.
Smart-home features include a home-run comm. panel, video doorbell, Wi-Fi deadbolt, smart-lighting, added tv rough-ins, and security system readiness.
HOA includes exterior building insurance/maintenance, exterior pest control, landscaping, irrigation, sod maintenance, trash service and use of community pool, pool house, and pickle ball courts.
Preferred lender incentives available. All information subject to error, omission, and/or change without notice.
Description
Luxury that lives like a single-family home—with the convenience of lock-and-leave ownership. Tucked away in one of Thompson's Station's best-kept secrets, this exceptional three-level luxury townhome offers space, privacy, and sophistication. Conveniently located near Franklin, I-65, parks, trails, shopping, dining, and entertainment, this home delivers an outstanding Williamson County lifestyle.
Now offered at compelling new pricing, this residence presents exceptional value with premium finishes and flexible living spaces.
The large, covered deck overlooks private green space, creating a peaceful outdoor retreat large enough for dining, entertaining, and family gatherings. It also provides covered parking below.
This flexible floor plan offers 4 bedrooms, 4 full baths, and 2 half baths, including a private guest suite and study on the first level and a luxurious primary suite on the second level. The convenient entry from the 2-car garage includes a built-in drop zone, bench, cubbies, storage, and powder room.
Hardwood flooring extends throughout all three levels and staircases. The gourmet kitchen features ceiling-height cabinetry, large island with seating space, KitchenAid appliances, vented hood, pull-out storage, and soft-close doors and drawers. The spacious family room showcases a dramatic window wall for natural light and contemporary fireplace with customizable electric insert.
The third level features a private media/game room with wet bar plus 2 additional bedrooms and 2 full baths.
Smart-home features include a home-run comm. panel, video doorbell, Wi-Fi deadbolt, smart-lighting, added tv rough-ins, and security system readiness.
HOA includes exterior building insurance/maintenance, exterior pest control, landscaping, irrigation, sod maintenance, trash service and use of community pool, pool house, and pickle ball courts.
Preferred lender incentives available. All information subject to error, omission, and/or change without notice.
Luxury that lives like a single-family home—with the convenience of lock-and-leave ownership. Tucked away in one of Thompson's Station's best-kept secrets, this exceptional three-level luxury townhome offers space, privacy, and sophistication. Conveniently located near Franklin, I-65, parks, trails, shopping, dining, and entertainment, this home delivers an outstanding Williamson County lifestyle.
Now offered at compelling new pricing, this residence presents exceptional value with premium finishes and flexible living spaces.
The large, covered deck overlooks private green space, creating a peaceful outdoor retreat large enough for dining, entertaining, and family gatherings. It also provides covered parking below.
This flexible floor plan offers 4 bedrooms, 4 full baths, and 2 half baths, including a private guest suite and study on the first level and a luxurious primary suite on the second level. The convenient entry from the 2-car garage includes a built-in drop zone, bench, cubbies, storage, and powder room.
Hardwood flooring extends throughout all three levels and staircases. The gourmet kitchen features ceiling-height cabinetry, large island with seating space, KitchenAid appliances, vented hood, pull-out storage, and soft-close doors and drawers. The spacious family room showcases a dramatic window wall for natural light and contemporary fireplace with customizable electric insert.
The third level features a private media/game room with wet bar plus 2 additional bedrooms and 2 full baths.
Smart-home features include a home-run comm. panel, video doorbell, Wi-Fi deadbolt, smart-lighting, added tv rough-ins, and security system readiness.
HOA includes exterior building insurance/maintenance, exterior pest control, landscaping, irrigation, sod maintenance, trash service and use of community pool, pool house, and pickle ball courts.
Preferred lender incentives available. All information subject to error, omission, and/or change without notice.
Description
Luxury that lives like a single-family home—with the convenience of lock-and-leave ownership. Tucked away in one of Thompson's Station's best-kept secrets, this exceptional three-level luxury townhome offers space, privacy, and sophistication. Conveniently located near Franklin, I-65, parks, trails, shopping, dining, and entertainment, this home delivers an outstanding Williamson County lifestyle.
Now offered at compelling new pricing, this residence presents exceptional value with premium finishes and flexible living spaces.
The large, covered deck overlooks private green space, creating a peaceful outdoor retreat large enough for dining, entertaining, and family gatherings. It also provides covered parking below.
This flexible floor plan offers 4 bedrooms, 4 full baths, and 2 half baths, including a private guest suite and study on the first level and a luxurious primary suite on the second level. The convenient entry from the 2-car garage includes a built-in drop zone, bench, cubbies, storage, and powder room.
Hardwood flooring extends throughout all three levels and staircases. The gourmet kitchen features ceiling-height cabinetry, large island with seating space, KitchenAid appliances, vented hood, pull-out storage, and soft-close doors and drawers. The spacious family room showcases a dramatic window wall for natural light and contemporary fireplace with customizable electric insert.
The third level features a private media/game room with wet bar plus 2 additional bedrooms and 2 full baths.
Smart-home features include a home-run comm. panel, video doorbell, Wi-Fi deadbolt, smart-lighting, added tv rough-ins, and security system readiness.
HOA includes exterior building insurance/maintenance, exterior pest control, landscaping, irrigation, sod maintenance, trash service and use of community pool, pool house, and pickle ball courts.
Preferred lender incentives available. All information subject to error, omission, and/or change without notice.
HelloCondo Is The #1 Condo Search Platform And Real Estate Recommendation Engine. Search, Find And Buy The Perfect Condo And Get Matched With The Best Agents. Finding A Condo Has Never Been So Easy.