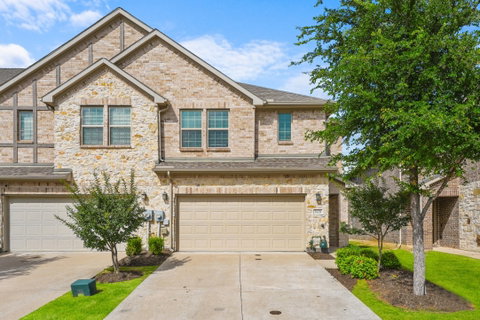
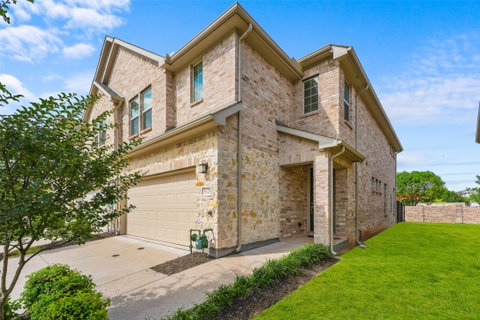
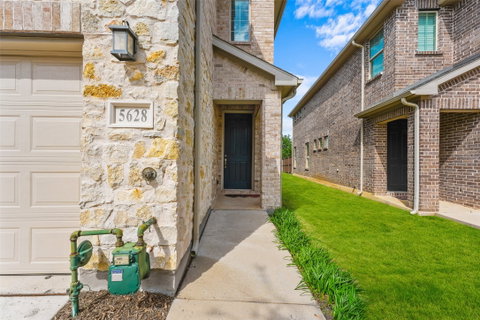
Experience effortless luxury and modern comfort in this stunning, nearly new townhome that truly has it all! Perfectly positioned in an unbeatable location just minutes from Highway 121, premier shopping, top dining, entertainment, and highly rated schools, this home offers the ideal blend of convenience and style.
Step inside to an expansive open-concept living space filled with abundant natural light from oversized windows, creating a bright and welcoming atmosphere throughout. The designer kitchen is a showstopper featuring crisp white cabinetry, elegant quartz countertops, a gas cooktop, wall oven, and oversized bar seating perfect for entertaining family and friends. Refrigerator and washer-dryer combo are also included in the sale!
Retreat to the spacious primary suite complete with a luxurious double vanity, oversized walk-in closet, and spa-like feel. Upstairs, enjoy a versatile flex space ideal for a game room, media room, home office, or second living area.
Outside, relax in your private fenced backyard with a covered patio and grassy space perfect for pets, play, or outdoor gatherings. Even better, the HOA handles all exterior landscaping, giving you a truly low-maintenance lifestyle.
From the thoughtful layout to the upscale finishes and unbeatable location, this exceptional home is move-in ready and designed to impress. Schedule your private tour today before it’s gone!
Description
Experience effortless luxury and modern comfort in this stunning, nearly new townhome that truly has it all! Perfectly positioned in an unbeatable location just minutes from Highway 121, premier shopping, top dining, entertainment, and highly rated schools, this home offers the ideal blend of convenience and style.
Step inside to an expansive open-concept living space filled with abundant natural light from oversized windows, creating a bright and welcoming atmosphere throughout. The designer kitchen is a showstopper featuring crisp white cabinetry, elegant quartz countertops, a gas cooktop, wall oven, and oversized bar seating perfect for entertaining family and friends. Refrigerator and washer-dryer combo are also included in the sale!
Retreat to the spacious primary suite complete with a luxurious double vanity, oversized walk-in closet, and spa-like feel. Upstairs, enjoy a versatile flex space ideal for a game room, media room, home office, or second living area.
Outside, relax in your private fenced backyard with a covered patio and grassy space perfect for pets, play, or outdoor gatherings. Even better, the HOA handles all exterior landscaping, giving you a truly low-maintenance lifestyle.
From the thoughtful layout to the upscale finishes and unbeatable location, this exceptional home is move-in ready and designed to impress. Schedule your private tour today before it’s gone!
Experience effortless luxury and modern comfort in this stunning, nearly new townhome that truly has it all! Perfectly positioned in an unbeatable location just minutes from Highway 121, premier shopping, top dining, entertainment, and highly rated schools, this home offers the ideal blend of convenience and style.
Step inside to an expansive open-concept living space filled with abundant natural light from oversized windows, creating a bright and welcoming atmosphere throughout. The designer kitchen is a showstopper featuring crisp white cabinetry, elegant quartz countertops, a gas cooktop, wall oven, and oversized bar seating perfect for entertaining family and friends. Refrigerator and washer-dryer combo are also included in the sale!
Retreat to the spacious primary suite complete with a luxurious double vanity, oversized walk-in closet, and spa-like feel. Upstairs, enjoy a versatile flex space ideal for a game room, media room, home office, or second living area.
Outside, relax in your private fenced backyard with a covered patio and grassy space perfect for pets, play, or outdoor gatherings. Even better, the HOA handles all exterior landscaping, giving you a truly low-maintenance lifestyle.
From the thoughtful layout to the upscale finishes and unbeatable location, this exceptional home is move-in ready and designed to impress. Schedule your private tour today before it’s gone!
Description
Experience effortless luxury and modern comfort in this stunning, nearly new townhome that truly has it all! Perfectly positioned in an unbeatable location just minutes from Highway 121, premier shopping, top dining, entertainment, and highly rated schools, this home offers the ideal blend of convenience and style.
Step inside to an expansive open-concept living space filled with abundant natural light from oversized windows, creating a bright and welcoming atmosphere throughout. The designer kitchen is a showstopper featuring crisp white cabinetry, elegant quartz countertops, a gas cooktop, wall oven, and oversized bar seating perfect for entertaining family and friends. Refrigerator and washer-dryer combo are also included in the sale!
Retreat to the spacious primary suite complete with a luxurious double vanity, oversized walk-in closet, and spa-like feel. Upstairs, enjoy a versatile flex space ideal for a game room, media room, home office, or second living area.
Outside, relax in your private fenced backyard with a covered patio and grassy space perfect for pets, play, or outdoor gatherings. Even better, the HOA handles all exterior landscaping, giving you a truly low-maintenance lifestyle.
From the thoughtful layout to the upscale finishes and unbeatable location, this exceptional home is move-in ready and designed to impress. Schedule your private tour today before it’s gone!
HelloCondo Is The #1 Condo Search Platform And Real Estate Recommendation Engine. Search, Find And Buy The Perfect Condo And Get Matched With The Best Agents. Finding A Condo Has Never Been So Easy.