
HeaderIcon
  1. Agent Logo

Explore by Metro

  • Atlanta
  • Baltimore
  • Boston
  • Bronx
  • Brooklyn
  • Chicago
  • Los Angeles
  • Manhattan
  • Miami
  • Nashville
  • North Port
  • Orlando
  • Philadelphia
  • Phoenix
  • Queens
  • San Diego
  • San Jose
  • Tampa
  • Washington
HeaderIcon

Explore By Metro

  • Atlanta
  • Baltimore
  • Boston
  • Bronx
  • Brooklyn
  • Chicago
  • Los Angeles
  • Manhattan
  • Miami
  • Nashville
  • North Port
  • Orlando
  • Philadelphia
  • Phoenix
  • Queens
  • San Diego
  • San Jose
  • Tampa
  • Washington
leftArrowBack to Search
OverviewAmenities & PoliciesFinancialsNeighborhood
Add to favoritesAdd to favorites (hover)
Save
  1. Home
  2. /undefined, undefined
  3. /5539 Yellowstone Road
leftArrow
Add to favoritesAdd to favorites (hover)
$509,000est. $2,574 MortgageInfo icon
Listed: $ NaN (Sold on: Mar 31, 2023) Days on Market:

5539 Yellowstone Road, The Colony, TX 75056

BEDS

beds

3

BATHS

baths

3

PARKING

parking

-

SQFT

sqft
2250

Description

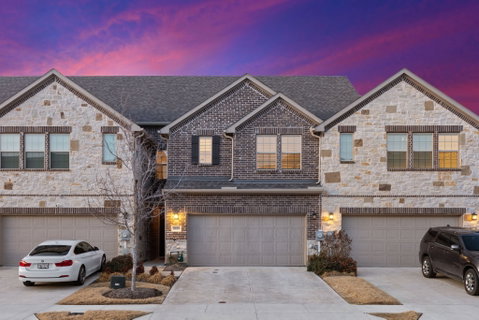
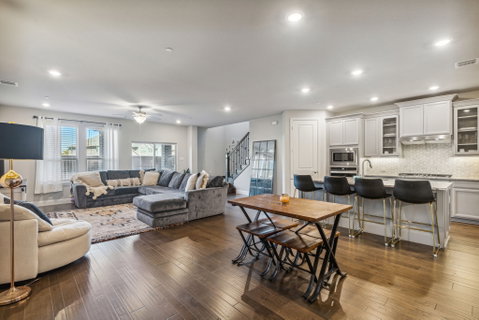
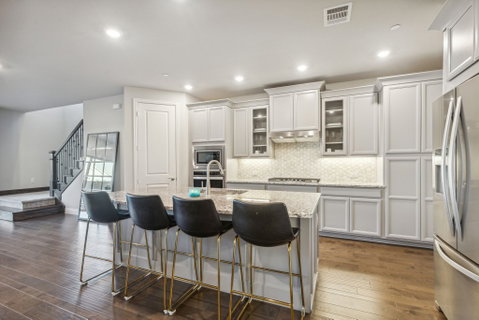
Stunning low-maintenance and energy-efficient town home located in sought after The Colony, TX! Unbeatable location, just minutes from Shops of Legacy, Stonebriar Mall and literally around the corner from The Grandscape for great shopping, dining and kicking back. The first floor is an open concept plan with the living area and kitchen open to the dining and family room. Kitchen has a large island with granite countertops and gas cooktop. Gorgeous wood flooring throughout the first floor and will lead you out to the covered patio and privately fenced yard in the back. Upstairs you'll find your oversized master bedroom with a sitting area, large walk-in closet and full bath. The other two bedrooms and full bath are also located upstairs with an extra sitting area. Home is located just north of Highway 121 and minutes from the Dallas North Tollway and I-35N.

Description

Stunning low-maintenance and energy-efficient town home located in sought after The Colony, TX! Unbeatable location, just minutes from Shops of Legacy, Stonebriar Mall and literally around the corner from The Grandscape for great shopping, dining and kicking back. The first floor is an open concept plan with the living area and kitchen open to the dining and family room. Kitchen has a large island with granite countertops and gas cooktop. Gorgeous wood flooring throughout the first floor and will lead you out to the covered patio and privately fenced yard in the back. Upstairs you'll find your oversized master bedroom with a sitting area, large walk-in closet and full bath. The other two bedrooms and full bath are also located upstairs with an extra sitting area. Home is located just north of Highway 121 and minutes from the Dallas North Tollway and I-35N.
listing image
listing image 2
listing image 3
$509,000
est. $2,573.78 MortgageInfo icon
Listed: $ NaN (Sold on: Mar 31, 2023)
Days on Market:

5539 Yellowstone Road, The Colony, TX 75056

BEDS

3

BATHS

3

PARKING

-

SQFT

2,250

Description

Stunning low-maintenance and energy-efficient town home located in sought after The Colony, TX! Unbeatable location, just minutes from Shops of Legacy, Stonebriar Mall and literally around the corner from The Grandscape for great shopping, dining and kicking back. The first floor is an open concept plan with the living area and kitchen open to the dining and family room. Kitchen has a large island with granite countertops and gas cooktop. Gorgeous wood flooring throughout the first floor and will lead you out to the covered patio and privately fenced yard in the back. Upstairs you'll find your oversized master bedroom with a sitting area, large walk-in closet and full bath. The other two bedrooms and full bath are also located upstairs with an extra sitting area. Home is located just north of Highway 121 and minutes from the Dallas North Tollway and I-35N.

Description

Stunning low-maintenance and energy-efficient town home located in sought after The Colony, TX! Unbeatable location, just minutes from Shops of Legacy, Stonebriar Mall and literally around the corner from The Grandscape for great shopping, dining and kicking back. The first floor is an open concept plan with the living area and kitchen open to the dining and family room. Kitchen has a large island with granite countertops and gas cooktop. Gorgeous wood flooring throughout the first floor and will lead you out to the covered patio and privately fenced yard in the back. Upstairs you'll find your oversized master bedroom with a sitting area, large walk-in closet and full bath. The other two bedrooms and full bath are also located upstairs with an extra sitting area. Home is located just north of Highway 121 and minutes from the Dallas North Tollway and I-35N.

Glen Gardens Estate Market Stats Last 12 months

LOCKER
Contact Us for Info

POSSESSION
CloseOfEscro
HOA FEESinfo
$252 /Monthly

OUTDOOR SPACE
Contact Us for Info
TAXES
$9,861 (2026)

BUILDING AGE
7 Years
BASEMENT FEATURE
Contact Us for Info

PRICE PER SQFTinfo
$226

Market Stats

HOA FEESinfo
$252 /Monthly

OUTDOOR SPACE
Contact Us for Info
TAXES
$9,861 (2026)

BUILDING AGE
7 Years
BASEMENT FEATURE
Contact Us for Info

PRICE PER SQFTinfo
$226

Amenities

Parking
Parking
-
Locker
Locker
Concierge
Concierge
-
Elevator(s)
Elevator(s)
-
Central AC
Central AC
Check Icon
Pool
Pool
-
Fitness Center
Fitness Center
-
Visitors Parking
Visitors Parking
-

Amenities

Unit
Parking GarageParking Garage
Building

Policies

Pet Allowed
Pet Allowed
-
BBQ Permitted
BBQ Permitted
Sublet Allowed
Sublet Allowed
Short-term Rental Allowed

Unit Price History

DateMLSStatusPrice
Unit Price History for this Listing is not available

Unit Price History

Unit Price History for this Listing is not available

Monthly Payment Calculator

$3,720 / Monthly

All calculations are estimates and provided by HelloCondo.com
for informational purposes only. Actual amounts may vary.

DropDown
$3,720
Est.
Listing Price
Down Payment
Interest Rate
Terms
Listing Price
Down Payment
Interest Rate
Terms

Monthly Payment Calculator

$3,720
Est.
Listing Price
Down Payment
Interest Rate
Terms
Listing Price
Down Payment
Interest Rate
Terms
$3,720 / Monthly

All calculations are estimates and provided by HelloCondo.com for informational purposes only. Actual amounts may vary.

view source
DropDown

Monthly Payment Calculator

Mortgage calculator

Monthly Mortgage: $2,574
DropDown

The Neighborhood: The Colony, TX

Get the HelloCondo Newsletter
Real-estate tips, insights, and market reports in your inbox.
Newsletter
  1. Home
  2. /undefined, undefined
  3. /5539 Yellowstone Road
Nearby Cities

Neighborhoods

ZIP Codes

Community

Austin SquareBent Tree GablesBluffview
CascadesCastlebrook at RidgeviewCobblestoneCountry Lake TownhousesCountry Place TownhousesCountry VillasDavenport MeadowsFairway VillasFrankford LakesFrisco SquareGables at OhioHarvard VillasHeritage SquareHickory St. Village TownhomesJackson ArmsKingsbrook at RidgeviewKingspoint
Hellocondo Logo
HelloCondo Is The #1 Condo Search Platform And Real Estate Recommendation Engine. Search, Find And Buy The Perfect Condo And Get Matched With The Best Agents. Finding A Condo Has Never Been So Easy.

HelloCondo is a division of HelloCasa, LLC

FacebookIconInstagramIconXIconRedditIcon

HelloCondo

Find A RealtorTerms of UsePrivacy PolicyCalifornia Privacy NoticeAccessibility PolicyCCPA Notice on CollectionDMCABrowseBlogs

Contact

LocationIcon
300 Galleria Pkwy SE, Suite 1500,
Atlanta, GA 30339
PhoneICon
(855) 625-0319
EmailIConhello@hellocondo.com
Contact Us

For Sale

Condos for saleTownhomes for sale
AgentIcon
LocationIcon

RE/MAX Preferred Associates140 W. FM. 1382Ste. 110Cedar Hill TX., 75104

PhoneICon972.293.4550
EmailIConDerek@derekwestley.com
© HelloCondo 2026. All Rights Reserved.