
HeaderIcon
  1. Agent Logo

Explore by Metro

  • Atlanta
  • Baltimore
  • Boston
  • Bronx
  • Brooklyn
  • Chicago
  • Los Angeles
  • Manhattan
  • Miami
  • Nashville
  • North Port
  • Orlando
  • Philadelphia
  • Phoenix
  • Queens
  • San Diego
  • San Jose
  • Tampa
  • Washington
HeaderIcon

Explore By Metro

  • Atlanta
  • Baltimore
  • Boston
  • Bronx
  • Brooklyn
  • Chicago
  • Los Angeles
  • Manhattan
  • Miami
  • Nashville
  • North Port
  • Orlando
  • Philadelphia
  • Phoenix
  • Queens
  • San Diego
  • San Jose
  • Tampa
  • Washington
leftArrowBack to Search
OverviewAmenities & PoliciesFinancialsNeighborhood
Add to favoritesAdd to favorites (hover)
Save
  1. Home
  2. /Tewksbury, MA
  3. /67 - 67 Randolph Dr
leftArrow
Add to favoritesAdd to favorites (hover)
$419,000est. $2,119 MortgageInfo icon
Date Listed : Jun 9, 2026 Days on HelloCondo: 9

67- 67 Randolph Dr , Tewksbury, MA 01876

BEDS

beds

2

BATHS

baths

1

PARKING

parking

2

SQFT

sqft
1009

Description

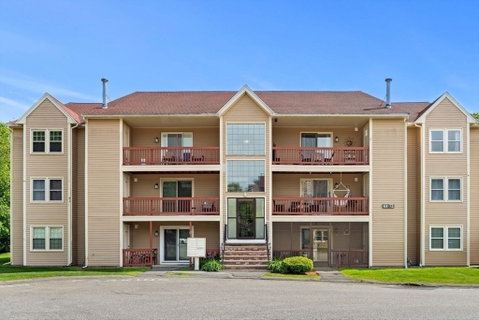
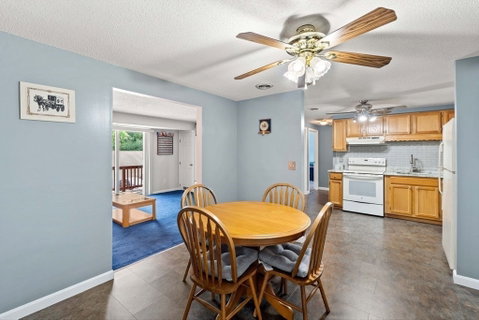
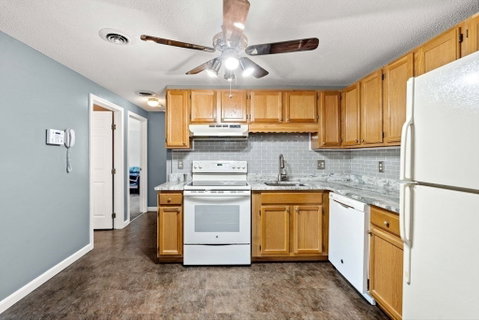
Don’t miss this beautifully maintained condo at sought-after Pheasant Hunt! This second-floor unit offers easy living with a spacious open floor plan and a private deck, perfect for relaxing or entertaining. Inside, you’ll find the recently updated kitchen with eat-in area, living room, and 2 generously sized bedrooms. The full bathroom is recently updated and has extra storage with in-unit laundry hookups. There is ample storage throughout the unit, as well as your own walk-in storage closet on the top floor. Recent improvements include updated utilities and systems, new windows, a new slider, and more. Enjoy the convenience of garage parking during the winter, plus an additional assigned parking space. A commuter's dream, this condo is centrally located near Routes 93 and 495, and just minutes to shopping, dining, and everything Main Street has to offer!

Description

Don’t miss this beautifully maintained condo at sought-after Pheasant Hunt! This second-floor unit offers easy living with a spacious open floor plan and a private deck, perfect for relaxing or entertaining. Inside, you’ll find the recently updated kitchen with eat-in area, living room, and 2 generously sized bedrooms. The full bathroom is recently updated and has extra storage with in-unit laundry hookups. There is ample storage throughout the unit, as well as your own walk-in storage closet on the top floor. Recent improvements include updated utilities and systems, new windows, a new slider, and more. Enjoy the convenience of garage parking during the winter, plus an additional assigned parking space. A commuter's dream, this condo is centrally located near Routes 93 and 495, and just minutes to shopping, dining, and everything Main Street has to offer!
listing image
listing image 2
listing image 3
67 -
$419,000
est. $2,118.69 MortgageInfo icon
Date Listed : Jun 9, 2026
Days on HelloCondo: 9

67 -

67 Randolph Dr #67, Tewksbury, MA 01876

BEDS

2

BATHS

1

PARKING

2

SQFT

1,009

Description

Don’t miss this beautifully maintained condo at sought-after Pheasant Hunt! This second-floor unit offers easy living with a spacious open floor plan and a private deck, perfect for relaxing or entertaining. Inside, you’ll find the recently updated kitchen with eat-in area, living room, and 2 generously sized bedrooms. The full bathroom is recently updated and has extra storage with in-unit laundry hookups. There is ample storage throughout the unit, as well as your own walk-in storage closet on the top floor. Recent improvements include updated utilities and systems, new windows, a new slider, and more. Enjoy the convenience of garage parking during the winter, plus an additional assigned parking space. A commuter's dream, this condo is centrally located near Routes 93 and 495, and just minutes to shopping, dining, and everything Main Street has to offer!

Description

Don’t miss this beautifully maintained condo at sought-after Pheasant Hunt! This second-floor unit offers easy living with a spacious open floor plan and a private deck, perfect for relaxing or entertaining. Inside, you’ll find the recently updated kitchen with eat-in area, living room, and 2 generously sized bedrooms. The full bathroom is recently updated and has extra storage with in-unit laundry hookups. There is ample storage throughout the unit, as well as your own walk-in storage closet on the top floor. Recent improvements include updated utilities and systems, new windows, a new slider, and more. Enjoy the convenience of garage parking during the winter, plus an additional assigned parking space. A commuter's dream, this condo is centrally located near Routes 93 and 495, and just minutes to shopping, dining, and everything Main Street has to offer!

Glen Gardens Estate Market Stats Last 12 months

LOCKER
Contact Us for Info

POSSESSION
Contact Us for Info
HOA FEESinfo
$370 /Monthly

OUTDOOR SPACE
Balcony
TAXES
$4,648 (2025)

BUILDING AGE
41 Years
BASEMENT FEATURE
Contact Us for Info

PRICE PER SQFTinfo
$415

Market Stats

HOA FEESinfo
$370 /Monthly

OUTDOOR SPACE
Balcony
TAXES
$4,648 (2025)

BUILDING AGE
41 Years
BASEMENT FEATURE
Contact Us for Info

PRICE PER SQFTinfo
$415

Amenities

Parking
Parking
Check Icon
Locker
Locker
Concierge
Concierge
-
Elevator(s)
Elevator(s)
-
Central AC
Central AC
Check Icon
Pool
Pool
-
Fitness Center
Fitness Center
-
Visitors Parking
Visitors Parking
-

Amenities

Unit
ParkingParking
Parking GarageParking Garage
Building

Policies

Pet Allowed
Pet Allowed
-
BBQ Permitted
BBQ Permitted
Sublet Allowed
Sublet Allowed
Short-term Rental Allowed

Unit Price History

DateMLSStatusPrice
Unit Price History for this Listing is not available

Unit Price History

Unit Price History for this Listing is not available

Monthly Payment Calculator

$3,009 / Monthly

All calculations are estimates and provided by HelloCondo.com
for informational purposes only. Actual amounts may vary.

DropDown
$3,009
Est.
Listing Price
Down Payment
Interest Rate
Terms
Listing Price
Down Payment
Interest Rate
Terms

Monthly Payment Calculator

$3,009
Est.
Listing Price
Down Payment
Interest Rate
Terms
Listing Price
Down Payment
Interest Rate
Terms
$3,009 / Monthly

All calculations are estimates and provided by HelloCondo.com for informational purposes only. Actual amounts may vary.

view source
DropDown

Monthly Payment Calculator

Mortgage calculator

Monthly Mortgage: $2,119
DropDown

The Neighborhood: Tewksbury, MA

Get the HelloCondo Newsletter
Real-estate tips, insights, and market reports in your inbox.
Newsletter
  1. Home
  2. /Tewksbury, MA
  3. /67 - 67 Randolph Dr
Nearby Cities
Woburn

Buildings

10 Apache Way
100 Pleasant St
1000 Emerald Ct
12 Stonebury Way
14 Apache Way
1418 Main St
1455 Main St
1830 Main
1830 Main St
200 Martins Lndg
25 Randolph Dr
50 Paulies Pl
77 Apache Way
91 Fairway Dr
99 Heritage Dr
Colonial Arms
Emerald Court Condominiums
Gettysburg Common
Patten Green Condominiums
Village At Tewksbury

Neighborhoods

Ball SquareBank SquareBeverly Farms
Bridge Street NeckBrookline VillageCastle HillCentral LynnChinatownCottage ParkCourt ParkDiamond DistrictDowntown HinghamFish Flake HillLongwood Medical AreaLower Revere StreetMITOak Grove / Pine BanksRiversideWest LynnWoodlands

ZIP Codes

017210174601752
0177001776018100182701833018540190701945019830206102090021880220102379023820247202558

Community

Abbot's PondAlcott VillageAllen Hill Condominiums
American Woolen Mills TownhousesAmesbury GardensAndover Gardens CondominiumsAndover Terrace CondominiumsArlington PinesArrow Woods EstatesBeacon CondominiumsBeacon CourtsBear Hill EstatesBeaver Run CondominiumsBoylston ParkBriarwood CondominiumsBrookside at Andover CondominiumsBrookside House CondominiumsButler Estates TownhousesCamelot Court Condominiums IICamelot Court I
Hellocondo Logo
HelloCondo Is The #1 Condo Search Platform And Real Estate Recommendation Engine. Search, Find And Buy The Perfect Condo And Get Matched With The Best Agents. Finding A Condo Has Never Been So Easy.

HelloCondo is a division of HelloCasa, LLC

FacebookIconInstagramIconXIconRedditIcon

HelloCondo

Find A RealtorTerms of UsePrivacy PolicyCalifornia Privacy NoticeAccessibility PolicyCCPA Notice on CollectionDMCABrowseBlogsNYS Standard Operating ProcedureNYS Fair Housing Notice

Contact

LocationIcon
300 Galleria Pkwy SE, Suite 1500,
Atlanta, GA 30339
PhoneICon
(855) 625-0319
EmailIConhello@hellocondo.com
Contact Us

For Sale

Condos for saleTownhomes for sale
AgentIcon
LocationIcon

The MarketLindsay HigginsPO Box 290148 Boston, MA 02129

PhoneICon781-488-5245
EmailIConLindsay@TheMarket.Properties
© HelloCondo 2026. All Rights Reserved.
