
HeaderIcon
  1. Agent Logo

Explore by Metro

  • Atlanta
  • Baltimore
  • Boston
  • Bronx
  • Brooklyn
  • Chicago
  • Los Angeles
  • Manhattan
  • Miami
  • Nashville
  • Orlando
  • Philadelphia
  • Phoenix
  • Queens
  • San Diego
  • San Jose
  • Tampa
  • Washington
HeaderIcon

Explore By Metro

  • Atlanta
  • Baltimore
  • Boston
  • Bronx
  • Brooklyn
  • Chicago
  • Los Angeles
  • Manhattan
  • Miami
  • Nashville
  • Orlando
  • Philadelphia
  • Phoenix
  • Queens
  • San Diego
  • San Jose
  • Tampa
  • Washington
leftArrowBack to Search
OverviewAmenities & PoliciesFinancialsNeighborhood
Add to favoritesAdd to favorites (hover)
Save
  1. Home
  2. /Tewksbury, MA
  3. /52 - 52 Apache Way
leftArrow
Add to favoritesAdd to favorites (hover)
$579,000est. $2,928 MortgageInfo icon
Date Listed : May 20, 2026 Days on HelloCondo: 5

52- 52 Apache Way , Tewksbury, MA 01876

BEDS

beds

2

BATHS

baths

3

PARKING

parking

2

SQFT

sqft
1274

Description

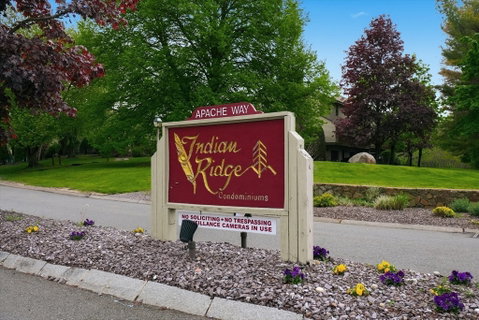
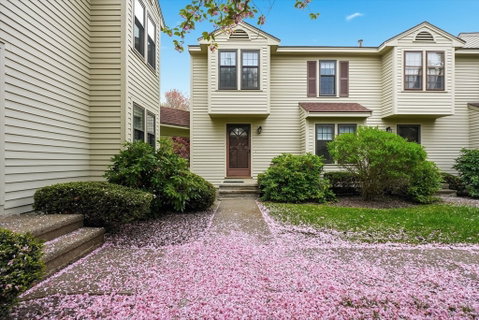
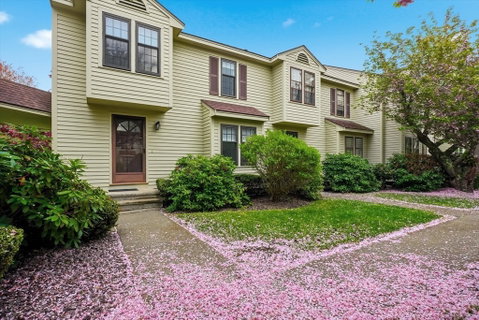
Beautifully maintained end-unit townhouse at Indian Ridge featuring 2 bedrooms and 2.5 bathrooms. Renovated in 2024, this home offers an updated eat-in kitchen with quartz countertops, modern backsplash, stainless steel appliances, gas cooking, and in-unit washer and dryer. The open-concept living and dining area features hardwood floors, a wood-burning fireplace, and sliding glass doors leading to a private deck overlooking the pond and fountain. A half bath completes the main level.The second floor offers two spacious bedrooms and two updated full bathrooms, including a primary suite with a newly added en-suite bath and walk-in closet. Additional features include a one-car garage with direct interior access to ground level area. Community amenities include a courtyard, tennis court, clubhouse, and exercise facility. Conveniently located near shopping, dining and major routes.
listing image
listing image 2
listing image 3
52 -
$579,000
est. $2,927.74 MortgageInfo icon
Date Listed : May 20, 2026
Days on HelloCondo: 5

52 -

52 Apache Way #52, Tewksbury, MA 01876

BEDS

2

BATHS

3

PARKING

2

SQFT

1,274

Description

Beautifully maintained end-unit townhouse at Indian Ridge featuring 2 bedrooms and 2.5 bathrooms. Renovated in 2024, this home offers an updated eat-in kitchen with quartz countertops, modern backsplash, stainless steel appliances, gas cooking, and in-unit washer and dryer. The open-concept living and dining area features hardwood floors, a wood-burning fireplace, and sliding glass doors leading to a private deck overlooking the pond and fountain. A half bath completes the main level.The second floor offers two spacious bedrooms and two updated full bathrooms, including a primary suite with a newly added en-suite bath and walk-in closet. Additional features include a one-car garage with direct interior access to ground level area. Community amenities include a courtyard, tennis court, clubhouse, and exercise facility. Conveniently located near shopping, dining and major routes.

Glen Gardens Estate Market Stats Last 12 months

LOCKER
Contact Us for Info

POSSESSION
Contact Us for Info
HOA FEESinfo
$414 /Monthly

OUTDOOR SPACE
Deck, Tennis
TAXES
$5,785 (2025)

BUILDING AGE
43 Years
BASEMENT FEATURE
Contact Us for Info

PRICE PER SQFTinfo
$454

Market Stats

HOA FEESinfo
$414 /Monthly

OUTDOOR SPACE
Deck, Tennis
TAXES
$5,785 (2025)

BUILDING AGE
43 Years
BASEMENT FEATURE
Contact Us for Info

PRICE PER SQFTinfo
$454

Amenities

Parking
Parking
Check Icon
Locker
Locker
Concierge
Concierge
-
Elevator(s)
Elevator(s)
-
Central AC
Central AC
Check Icon
Pool
Pool
-
Fitness Center
Fitness Center
Check Icon
Visitors Parking
Visitors Parking
-

Amenities

Unit
ParkingParking
Parking GarageParking Garage
Building

Policies

Pet Allowed
Pet Allowed
-
BBQ Permitted
BBQ Permitted
Sublet Allowed
Sublet Allowed
Short-term Rental Allowed

Unit Price History

DateMLSStatusPrice
Jul 2024MLS#: 73242376Closed$410,000

Unit Price History

$410,000

Closed

Jul 2024MLS#: 73242376

Monthly Payment Calculator

$3,969 / Monthly

All calculations are estimates and provided by HelloCondo.com
for informational purposes only. Actual amounts may vary.

DropDown
$3,969
Est.
Listing Price
Down Payment
Interest Rate
Terms
Listing Price
Down Payment
Interest Rate
Terms

Monthly Payment Calculator

$3,969
Est.
Listing Price
Down Payment
Interest Rate
Terms
Listing Price
Down Payment
Interest Rate
Terms
$3,969 / Monthly

All calculations are estimates and provided by HelloCondo.com for informational purposes only. Actual amounts may vary.

view source
DropDown

Monthly Payment Calculator

Mortgage calculator

Monthly Mortgage: $2,928
DropDown

The Neighborhood: Tewksbury, MA

Get the HelloCondo Newsletter
Real-estate tips, insights, and market reports in your inbox.
Newsletter
  1. Home
  2. /Tewksbury, MA
  3. /52 - 52 Apache Way
Nearby Cities
Swampscott

Buildings

10 Apache Way
100 Pleasant St
12 Stonebury Way
14 Apache Way
1418 Main St
1455 Main St
160 Shawsheen Condominium
1830 Main
1830 Main St
195 Salem St # 2203
25 Randolph Dr
50 Paulies Pl
60 Center St
77 Apache Way
91 Fairway Dr
99 Heritage Dr
Colonial Arms
Gettysburg Common
Patten Green Condominiums
Village At Tewksbury

Neighborhoods

AnglesideAssembly SquareAuburndale
Bell RockBeverly FarmsBrickbottomCambridge HighlandsCambridgeportChatham StreetCliff EstatesCrow PointDerby Street/Waterfront DistrictForestdaleGallows HillHarvard SquareLower Revere StreetMaplewood HighlandsMill HillNewton CornerWaltham Woods

ZIP Codes

014500146301720
0175401827018870189001944019840202602081020930211302114021400219102322023390234302461

Community

Abbot's PondAlcott VillageAmerican Woolen Mills Townhouses
Andover Gardens CondominiumsAndover Terrace CondominiumsArlington PinesAVALON BURLINGTONBeacon CondominiumsBeacon CourtsBeacon Woods CondominiumsBear Hill EstatesBedfordshireBoylston ParkBriar Wood EstatesBriarwood CondominiumsBrookside at Andover CondominiumsBrookside Gardens CondominiumsButler Estates TownhousesCanterbury Village CondominiumsCarla Estates Condominiums
Hellocondo Logo
HelloCondo Is The #1 Condo Search Platform And Real Estate Recommendation Engine. Search, Find And Buy The Perfect Condo And Get Matched With The Best Agents. Finding A Condo Has Never Been So Easy.

HelloCondo is a division of HelloCasa, LLC

FacebookIconInstagramIconXIconRedditIcon

HelloCondo

Find A RealtorTerms of UsePrivacy PolicyCalifornia Privacy NoticeAccessibility PolicyCCPA Notice on CollectionDMCABrowseNYS Standard Operating ProcedureNYS Fair Housing Notice

Contact

LocationIcon
300 Galleria Pkwy SE, Suite 1500,
Atlanta, GA 30339
PhoneICon
(855) 625-0319
EmailIConhello@hellocondo.com
Contact Us

For Sale

Condos for saleTownhomes for sale
AgentIcon
LocationIcon

The MarketLindsay HigginsPO Box 290148 Boston, MA 02129

PhoneICon781-488-5245
EmailIConLindsay@TheMarket.Properties
© HelloCondo 2026. All Rights Reserved.
