
HeaderIcon
  1. Agent Logo

Explore by Metro

  • Atlanta
  • Baltimore
  • Boston
  • Bronx
  • Brooklyn
  • Chicago
  • Los Angeles
  • Manhattan
  • Miami
  • Nashville
  • North Port
  • Orlando
  • Philadelphia
  • Phoenix
  • Queens
  • San Diego
  • San Jose
  • Tampa
  • Washington
HeaderIcon

Explore By Metro

  • Atlanta
  • Baltimore
  • Boston
  • Bronx
  • Brooklyn
  • Chicago
  • Los Angeles
  • Manhattan
  • Miami
  • Nashville
  • North Port
  • Orlando
  • Philadelphia
  • Phoenix
  • Queens
  • San Diego
  • San Jose
  • Tampa
  • Washington
leftArrowBack to Search
OverviewAmenities & PoliciesFinancialsNeighborhood
Add to favoritesAdd to favorites (hover)
Save
  1. Home
  2. /Tewksbury, MA
  3. /11 - 11 Nolan Ct
leftArrow
Add to favoritesAdd to favorites (hover)
$735,000est. $3,717 MortgageInfo icon
Date Listed : Jun 10, 2026 Days on HelloCondo: 19

11- 11 Nolan Ct , Tewksbury, MA 01876

BEDS

beds

3

BATHS

baths

3

PARKING

parking

4

SQFT

sqft
2419

Description

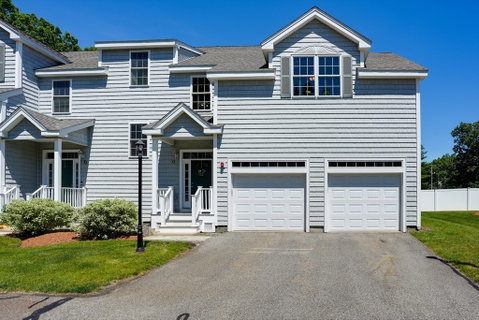
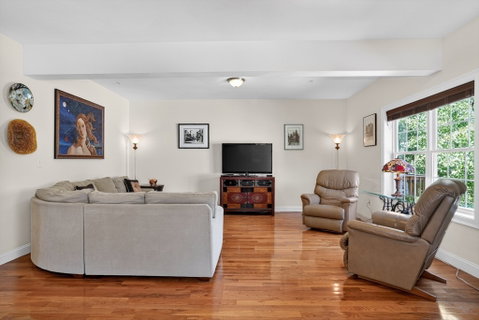
Welcome to Livingstone Place! This desirable end-unit townhouse offers a spacious, light-filled interior and an open-concept-floor plan designed for comfortable living and entertaining. The main level features 9'ceilings, gleaming hardwood floors and a well-appointed kitchen with maple cabinetry, granite, stainless appliances, breakfast bar, and dining area with access to a private deck. The flexible first floor includes a home office or guest room, along with a convenient powder room with laundry area. Upstairs, the expansive family room boasts a gas fireplace and abundant natural light, creating the perfect gathering space. The top floor features a primary suite w/private bath and walk-in closet., two additional generous sized bedrooms and a full bath. Additional highlights include 2-car garage, unfinished basement w/9' ceilings offering excellent expansion potential, and ample storage. Close to highways, shopping, restaurants and daily conveniences.

Description

Welcome to Livingstone Place! This desirable end-unit townhouse offers a spacious, light-filled interior and an open-concept-floor plan designed for comfortable living and entertaining. The main level features 9'ceilings, gleaming hardwood floors and a well-appointed kitchen with maple cabinetry, granite, stainless appliances, breakfast bar, and dining area with access to a private deck. The flexible first floor includes a home office or guest room, along with a convenient powder room with laundry area. Upstairs, the expansive family room boasts a gas fireplace and abundant natural light, creating the perfect gathering space. The top floor features a primary suite w/private bath and walk-in closet., two additional generous sized bedrooms and a full bath. Additional highlights include 2-car garage, unfinished basement w/9' ceilings offering excellent expansion potential, and ample storage. Close to highways, shopping, restaurants and daily conveniences.
listing image
listing image 2
listing image 3
11 -
$735,000
est. $3,716.56 MortgageInfo icon
Date Listed : Jun 10, 2026
Days on HelloCondo: 19

11 -

11 Nolan Ct #11, Tewksbury, MA 01876

BEDS

3

BATHS

3

PARKING

4

SQFT

2,419

Description

Welcome to Livingstone Place! This desirable end-unit townhouse offers a spacious, light-filled interior and an open-concept-floor plan designed for comfortable living and entertaining. The main level features 9'ceilings, gleaming hardwood floors and a well-appointed kitchen with maple cabinetry, granite, stainless appliances, breakfast bar, and dining area with access to a private deck. The flexible first floor includes a home office or guest room, along with a convenient powder room with laundry area. Upstairs, the expansive family room boasts a gas fireplace and abundant natural light, creating the perfect gathering space. The top floor features a primary suite w/private bath and walk-in closet., two additional generous sized bedrooms and a full bath. Additional highlights include 2-car garage, unfinished basement w/9' ceilings offering excellent expansion potential, and ample storage. Close to highways, shopping, restaurants and daily conveniences.

Description

Welcome to Livingstone Place! This desirable end-unit townhouse offers a spacious, light-filled interior and an open-concept-floor plan designed for comfortable living and entertaining. The main level features 9'ceilings, gleaming hardwood floors and a well-appointed kitchen with maple cabinetry, granite, stainless appliances, breakfast bar, and dining area with access to a private deck. The flexible first floor includes a home office or guest room, along with a convenient powder room with laundry area. Upstairs, the expansive family room boasts a gas fireplace and abundant natural light, creating the perfect gathering space. The top floor features a primary suite w/private bath and walk-in closet., two additional generous sized bedrooms and a full bath. Additional highlights include 2-car garage, unfinished basement w/9' ceilings offering excellent expansion potential, and ample storage. Close to highways, shopping, restaurants and daily conveniences.

Glen Gardens Estate Market Stats Last 12 months

LOCKER
Contact Us for Info

POSSESSION
Contact Us for Info
HOA FEESinfo
$625 /Monthly

OUTDOOR SPACE
Rain Gutters
TAXES
$7,758.96 (2026)

BUILDING AGE
13 Years
BASEMENT FEATURE
Contact Us for Info

PRICE PER SQFTinfo
$304

Market Stats

HOA FEESinfo
$625 /Monthly

OUTDOOR SPACE
Rain Gutters
TAXES
$7,758.96 (2026)

BUILDING AGE
13 Years
BASEMENT FEATURE
Contact Us for Info

PRICE PER SQFTinfo
$304

Amenities

Parking
Parking
Check Icon
Locker
Locker
Concierge
Concierge
-
Elevator(s)
Elevator(s)
-
Central AC
Central AC
Check Icon
Pool
Pool
-
Fitness Center
Fitness Center
-
Visitors Parking
Visitors Parking
-

Amenities

Unit
ParkingParking
Parking GarageParking Garage
Building

Policies

Pet Allowed
Pet Allowed
-
BBQ Permitted
BBQ Permitted
Sublet Allowed
Sublet Allowed
Short-term Rental Allowed

Unit Price History

DateMLSStatusPrice
Unit Price History for this Listing is not available

Unit Price History

Unit Price History for this Listing is not available

Monthly Payment Calculator

$5,085 / Monthly

All calculations are estimates and provided by HelloCondo.com
for informational purposes only. Actual amounts may vary.

DropDown
$5,085
Est.
Listing Price
Down Payment
Interest Rate
Terms
Listing Price
Down Payment
Interest Rate
Terms

Monthly Payment Calculator

$5,085
Est.
Listing Price
Down Payment
Interest Rate
Terms
Listing Price
Down Payment
Interest Rate
Terms
$5,085 / Monthly

All calculations are estimates and provided by HelloCondo.com for informational purposes only. Actual amounts may vary.

view source
DropDown

Monthly Payment Calculator

Mortgage calculator

Monthly Mortgage: $3,717
DropDown

The Neighborhood: Tewksbury, MA

Get the HelloCondo Newsletter
Real-estate tips, insights, and market reports in your inbox.
Newsletter
  1. Home
  2. /Tewksbury, MA
  3. /11 - 11 Nolan Ct
Nearby Cities
South Weymouth

Buildings

10 Apache Way
100 Pleasant St
1000 Emerald Ct
12 Stonebury Way
14 Apache Way
1418 Main St
1455 Main St
160 Shawsheen Condominium
1830 Main
1830 Main St
25 Randolph Dr
50 Paulies Pl
77 Apache Way
91 Fairway Dr
99 Heritage Dr
Colonial Arms
Emerald Court Condominiums
Gettysburg Common
Patten Green Condominiums
Village At Tewksbury

Neighborhoods

AgassizBack CentralBeacon Hill
BentleyBoynton YardsBridge Street NeckBrightonCentral Business DistrictChinatownDowntown WatertownDowntown WinthropEdgeworthGoat HillMount HoodNewton CornerNewton Upper FallsNorth CambridgeRobert'sSalem End RoadStrawberry Hill

ZIP Codes

017490177001824
0185101982019840205202072021110211402119021200212102135023240245802472024780248102558

Community

Abbot's PondAlcott VillageAllen Hill Condominiums
American Woolen Mills TownhousesAmesbury GardensAndover Gardens CondominiumsAndover Terrace CondominiumsArlington PinesArrow Woods EstatesBeacon CondominiumsBeacon CourtsBear Hill EstatesBeaver Run CondominiumsBoylston ParkBriarwood CondominiumsBrookside at Andover CondominiumsBrookside House CondominiumsButler Estates TownhousesCamelot Court Condominiums IICamelot Court I
Hellocondo Logo
HelloCondo Is The #1 Condo Search Platform And Real Estate Recommendation Engine. Search, Find And Buy The Perfect Condo And Get Matched With The Best Agents. Finding A Condo Has Never Been So Easy.

HelloCondo is a division of HelloCasa, LLC

FacebookIconInstagramIconXIconRedditIcon

HelloCondo

Find A RealtorTerms of UsePrivacy PolicyCalifornia Privacy NoticeAccessibility PolicyCCPA Notice on CollectionDMCABrowseBlogsNYS Standard Operating ProcedureNYS Fair Housing Notice

Contact

LocationIcon
300 Galleria Pkwy SE, Suite 1500,
Atlanta, GA 30339
PhoneICon
(855) 625-0319
EmailIConhello@hellocondo.com
Contact Us

For Sale

Condos for saleTownhomes for sale
AgentIcon
LocationIcon

The MarketLindsay HigginsPO Box 290148 Boston, MA 02129

PhoneICon781-488-5245
EmailIConLindsay@TheMarket.Properties
© HelloCondo 2026. All Rights Reserved.
