
HeaderIcon
  1. Agent Logo

Explore by Metro

  • Atlanta
  • Baltimore
  • Boston
  • Bronx
  • Brooklyn
  • Chicago
  • Los Angeles
  • Manhattan
  • Miami
  • Nashville
  • Orlando
  • Philadelphia
  • Phoenix
  • Queens
  • San Diego
  • San Jose
  • Tampa
  • Washington
HeaderIcon

Explore By Metro

  • Atlanta
  • Baltimore
  • Boston
  • Bronx
  • Brooklyn
  • Chicago
  • Los Angeles
  • Manhattan
  • Miami
  • Nashville
  • Orlando
  • Philadelphia
  • Phoenix
  • Queens
  • San Diego
  • San Jose
  • Tampa
  • Washington
leftArrowBack to Search
OverviewAmenities & PoliciesFinancialsNeighborhood
Add to favoritesAdd to favorites (hover)
Save
  1. Home
  2. /Tempe, AZ
  3. /1901 S Shannon Drive
leftArrow
Add to favoritesAdd to favorites (hover)
$400,000est. $2,023 MortgageInfo icon
Date Listed : May 23, 2026 Days on HelloCondo: 22

1901 S Shannon Drive, Tempe, AZ 85281

BEDS

beds

3

BATHS

baths

3

PARKING

parking

-

SQFT

sqft
1655

Description

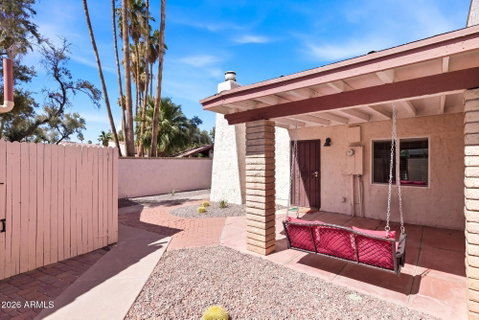
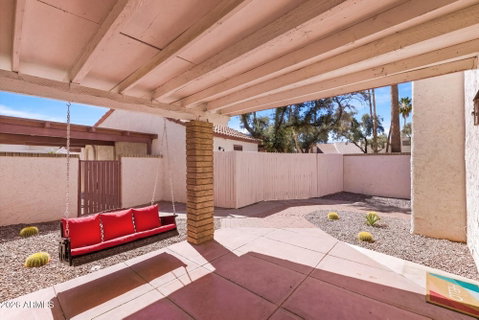
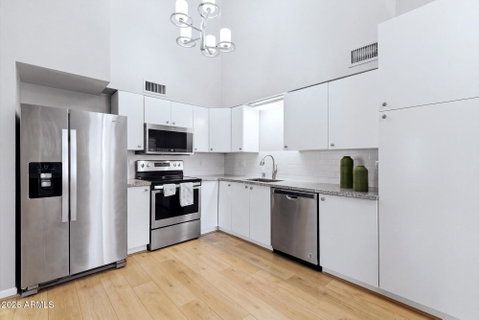
Exceptional opportunity to own a generational homesite or an outstanding income producing property with 2 separate residences. The main home features 2 bedrooms and 1 3/4 bathrooms, an updated kitchen with granite countertops and stainless appliances, vaulted ceilings, spacious loft and new flooring throughout. A cozy fireplace adds warmth & charm to the living space. The detached casita offers a full kitchen, stacked washer & dryer, and new flooring. Ideal for guests, multigenerational living, or rental income potential. This was the former model home for this community. These homes sit on a larger lot, adjacent to 1 of 2 swimming pools for the community. New landscape & casita doors. Come enjoy this rare find. Main house is 1,199 SF including loft. Casita is 456 SF. Total SF is 1,655.

Description

Exceptional opportunity to own a generational homesite or an outstanding income producing property with 2 separate residences. The main home features 2 bedrooms and 1 3/4 bathrooms, an updated kitchen with granite countertops and stainless appliances, vaulted ceilings, spacious loft and new flooring throughout. A cozy fireplace adds warmth & charm to the living space. The detached casita offers a full kitchen, stacked washer & dryer, and new flooring. Ideal for guests, multigenerational living, or rental income potential. This was the former model home for this community. These homes sit on a larger lot, adjacent to 1 of 2 swimming pools for the community. New landscape & casita doors. Come enjoy this rare find. Main house is 1,199 SF including loft. Casita is 456 SF. Total SF is 1,655.
listing image
listing image 2
listing image 3
$400,000
est. $2,022.62 MortgageInfo icon
Date Listed : May 23, 2026
Days on HelloCondo: 22

1901 S Shannon Drive, Tempe, AZ 85281

BEDS

3

BATHS

3

PARKING

-

SQFT

1,655

Description

Exceptional opportunity to own a generational homesite or an outstanding income producing property with 2 separate residences. The main home features 2 bedrooms and 1 3/4 bathrooms, an updated kitchen with granite countertops and stainless appliances, vaulted ceilings, spacious loft and new flooring throughout. A cozy fireplace adds warmth & charm to the living space. The detached casita offers a full kitchen, stacked washer & dryer, and new flooring. Ideal for guests, multigenerational living, or rental income potential. This was the former model home for this community. These homes sit on a larger lot, adjacent to 1 of 2 swimming pools for the community. New landscape & casita doors. Come enjoy this rare find. Main house is 1,199 SF including loft. Casita is 456 SF. Total SF is 1,655.

Description

Exceptional opportunity to own a generational homesite or an outstanding income producing property with 2 separate residences. The main home features 2 bedrooms and 1 3/4 bathrooms, an updated kitchen with granite countertops and stainless appliances, vaulted ceilings, spacious loft and new flooring throughout. A cozy fireplace adds warmth & charm to the living space. The detached casita offers a full kitchen, stacked washer & dryer, and new flooring. Ideal for guests, multigenerational living, or rental income potential. This was the former model home for this community. These homes sit on a larger lot, adjacent to 1 of 2 swimming pools for the community. New landscape & casita doors. Come enjoy this rare find. Main house is 1,199 SF including loft. Casita is 456 SF. Total SF is 1,655.

Glen Gardens Estate Market Stats Last 12 months

LOCKER
Contact Us for Info

POSSESSION
Close Of Esc
HOA FEESinfo
$350 /Monthly

OUTDOOR SPACE
Private Yard
TAXES
$2,011 (2025)

BUILDING AGE
52 Years
BASEMENT FEATURE
Contact Us for Info

PRICE PER SQFTinfo
$242

Market Stats

HOA FEESinfo
$350 /Monthly

OUTDOOR SPACE
Private Yard
TAXES
$2,011 (2025)

BUILDING AGE
52 Years
BASEMENT FEATURE
Contact Us for Info

PRICE PER SQFTinfo
$242

Amenities

Parking
Parking
-
Locker
Locker
Concierge
Concierge
-
Elevator(s)
Elevator(s)
-
Central AC
Central AC
Check Icon
Pool
Pool
-
Fitness Center
Fitness Center
-
Visitors Parking
Visitors Parking
-

Amenities

Unit
Building

Policies

Pet Allowed
Pet Allowed
-
BBQ Permitted
BBQ Permitted
Sublet Allowed
Sublet Allowed
Short-term Rental Allowed

Unit Price History

DateMLSStatusPrice
Unit Price History for this Listing is not available

Unit Price History

Unit Price History for this Listing is not available

Monthly Payment Calculator

$2,618 / Monthly

All calculations are estimates and provided by HelloCondo.com
for informational purposes only. Actual amounts may vary.

DropDown
$2,618
Est.
Listing Price
Down Payment
Interest Rate
Terms
Listing Price
Down Payment
Interest Rate
Terms

Monthly Payment Calculator

$2,618
Est.
Listing Price
Down Payment
Interest Rate
Terms
Listing Price
Down Payment
Interest Rate
Terms
$2,618 / Monthly

All calculations are estimates and provided by HelloCondo.com for informational purposes only. Actual amounts may vary.

view source
DropDown

Monthly Payment Calculator

Mortgage calculator

Monthly Mortgage: $2,023
DropDown

The Neighborhood: Tempe, AZ

Get the HelloCondo Newsletter
Real-estate tips, insights, and market reports in your inbox.
Newsletter
  1. Home
  2. /Tempe, AZ
  3. /1901 S Shannon Drive
Nearby Cities
Eloy

Buildings

1445 E Broadway Rd
1823 E Kirkland Ln
1886 E Don Carlos Ave
1905 E University Dr
1930 E Hayden Ln
2015 E Southern Ave
2027 E University Dr
2035 S Elm St
2123 E Kirkland Ln
2134 E Broadway Rd
2220 W Dora St
2233 W Farmdale Ave
2333 E Southern Ave
600 S Dobson Rd
720 S Dobson Rd
850 S River Dr
901 S Smith Rd
911 S Casitas Dr
944 S Valencia
950 S Valencia

Neighborhoods

AcaciaAhwatukee FoothillsAlhambra
Anthem Country ClubAnthem EastAnthem WestArizona State UniversityBroadmorCarefree Ranch HomesteadDeer ValleyDesert ViewEast SheaFountain HillsGainey RanchGilillandHistoric AvondaleLaveenLegend TrailMaple AshMesquite

ZIP Codes

850128501685018
8502085031851238513885140852018520385257852668529885322853318533785338853408562385631

Community

3006 North 37th Street4935 Thomas Road EastAbby Lane
AeriumAlameda ParkAlta MiradaAmericanaArbor WalkArcadia CourtArcadia GreenArcadia GroveAscent at the Phoenician Golf VillasBradley ManorBrentviewBriarwoodBriarwood IVBrittany LaneBroadmor PlaceBroadmor WestBrownstone at Hyde Park
Hellocondo Logo
HelloCondo Is The #1 Condo Search Platform And Real Estate Recommendation Engine. Search, Find And Buy The Perfect Condo And Get Matched With The Best Agents. Finding A Condo Has Never Been So Easy.

HelloCondo is a division of HelloCasa, LLC

FacebookIconInstagramIconXIconRedditIcon

HelloCondo

Find A RealtorTerms of UsePrivacy PolicyCalifornia Privacy NoticeAccessibility PolicyCCPA Notice on CollectionDMCABrowseBlogsNYS Standard Operating ProcedureNYS Fair Housing Notice

Contact

LocationIcon
300 Galleria Pkwy SE, Suite 1500,
Atlanta, GA 30339
PhoneICon
(855) 625-0319
EmailIConhello@hellocondo.com
Contact Us

For Sale

Condos for saleTownhomes for sale
AgentIcon
LocationIcon

Real Broker, LLC Cheryl Benjamin 17505 N 79th Ave Suite 214 Glendale, AZ 85308

PhoneICon623-206-9936
EmailIConCheryl@lovingphoenix.com
© HelloCondo 2026. All Rights Reserved.
