Listed: $ NaN (Sold on: Jul 20, 2026) Days on Market:
45 Rosy Ridge Court, Telford, PA 18969
BEDS
3
BATHS
3
PARKING
-
SQFT
2854
Description
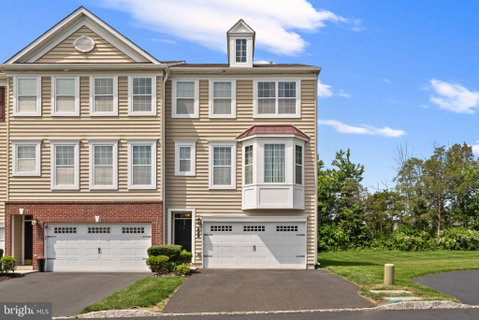
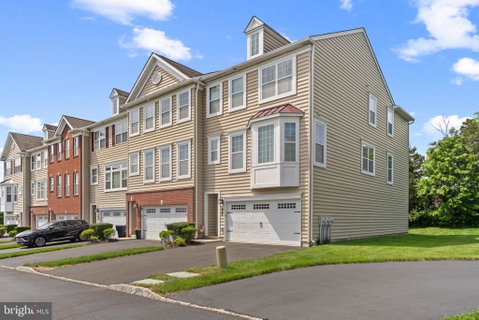
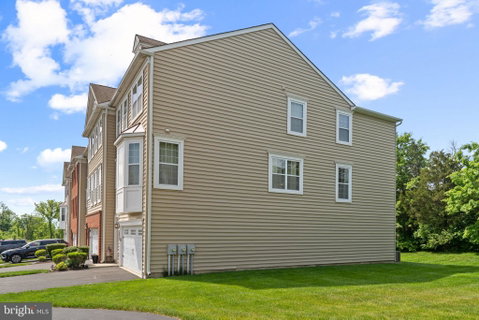
Be prepared to fall in love with this exceptional END-UNIT townhome offering the LARGEST FLOOR PLAN in the highly desirable Villages at Country View! Boasting over 2,400 square feet across three beautifully finished levels, this rare gem is perfectly positioned in a private courtyard setting—offering both expansive indoor living and coveted outdoor privacy.
Step inside to discover a move-in ready home designed for both comfort and entertaining. The fully finished walk-out lower level features a spacious Family Room that opens to a charming stone patio—an ideal space for relaxing or hosting guests.
The main level showcases a wide-open floor plan anchored by a stunning three-sided fireplace, creating a warm and inviting atmosphere throughout. The thoughtfully designed kitchen features rich cherry-toned maple cabinetry, bright white quartz countertops, tile backsplash, a center island, stainless steel appliances, gas cooking, and a bright Breakfast Nook. Just beyond, the versatile SUNROOM offers endless possibilities—perfect as a home office, reading lounge, playroom, or even a cozy retreat for entertaining.
Upstairs, the elegant Owner’s Suite is a true sanctuary, complete with a private Sitting Room ideal for a nursery, office, or quiet escape. Current owner is using the space as a walk-in closet complete with barn doors. You’ll love the oversized walk-in closet and the luxurious en-suite bath featuring ceramic tile flooring, a large stall shower, double vanities, and a soaring vaulted ceiling. Two additional bedrooms share a well-appointed Hall Bath, and the conveniently located second-floor laundry adds everyday ease.
Enjoy multiple outdoor living spaces including a rear deck and ground-level patio—perfect for morning coffee or evening gatherings. The oversized garage provides flexible parking for one full-size vehicle (or two smaller cars) along with additional storage or workspace.
Set within a beautifully maintained community surrounded by 21 acres of open space and scenic walking trails, and conveniently located in Montgomery County with easy access to both the Lehigh Valley and Philadelphia—this home truly offers the best of lifestyle and location. Showings start after open house Sunday
Description
Be prepared to fall in love with this exceptional END-UNIT townhome offering the LARGEST FLOOR PLAN in the highly desirable Villages at Country View! Boasting over 2,400 square feet across three beautifully finished levels, this rare gem is perfectly positioned in a private courtyard setting—offering both expansive indoor living and coveted outdoor privacy.
Step inside to discover a move-in ready home designed for both comfort and entertaining. The fully finished walk-out lower level features a spacious Family Room that opens to a charming stone patio—an ideal space for relaxing or hosting guests.
The main level showcases a wide-open floor plan anchored by a stunning three-sided fireplace, creating a warm and inviting atmosphere throughout. The thoughtfully designed kitchen features rich cherry-toned maple cabinetry, bright white quartz countertops, tile backsplash, a center island, stainless steel appliances, gas cooking, and a bright Breakfast Nook. Just beyond, the versatile SUNROOM offers endless possibilities—perfect as a home office, reading lounge, playroom, or even a cozy retreat for entertaining.
Upstairs, the elegant Owner’s Suite is a true sanctuary, complete with a private Sitting Room ideal for a nursery, office, or quiet escape. Current owner is using the space as a walk-in closet complete with barn doors. You’ll love the oversized walk-in closet and the luxurious en-suite bath featuring ceramic tile flooring, a large stall shower, double vanities, and a soaring vaulted ceiling. Two additional bedrooms share a well-appointed Hall Bath, and the conveniently located second-floor laundry adds everyday ease.
Enjoy multiple outdoor living spaces including a rear deck and ground-level patio—perfect for morning coffee or evening gatherings. The oversized garage provides flexible parking for one full-size vehicle (or two smaller cars) along with additional storage or workspace.
Set within a beautifully maintained community surrounded by 21 acres of open space and scenic walking trails, and conveniently located in Montgomery County with easy access to both the Lehigh Valley and Philadelphia—this home truly offers the best of lifestyle and location. Showings start after open house Sunday
Listed: $ NaN (Sold on: Jul 20, 2026) Days on Market:
45 Rosy Ridge Court, Telford, PA 18969
BEDS
3
BATHS
3
PARKING
-
SQFT
2,854
Description
Be prepared to fall in love with this exceptional END-UNIT townhome offering the LARGEST FLOOR PLAN in the highly desirable Villages at Country View! Boasting over 2,400 square feet across three beautifully finished levels, this rare gem is perfectly positioned in a private courtyard setting—offering both expansive indoor living and coveted outdoor privacy.
Step inside to discover a move-in ready home designed for both comfort and entertaining. The fully finished walk-out lower level features a spacious Family Room that opens to a charming stone patio—an ideal space for relaxing or hosting guests.
The main level showcases a wide-open floor plan anchored by a stunning three-sided fireplace, creating a warm and inviting atmosphere throughout. The thoughtfully designed kitchen features rich cherry-toned maple cabinetry, bright white quartz countertops, tile backsplash, a center island, stainless steel appliances, gas cooking, and a bright Breakfast Nook. Just beyond, the versatile SUNROOM offers endless possibilities—perfect as a home office, reading lounge, playroom, or even a cozy retreat for entertaining.
Upstairs, the elegant Owner’s Suite is a true sanctuary, complete with a private Sitting Room ideal for a nursery, office, or quiet escape. Current owner is using the space as a walk-in closet complete with barn doors. You’ll love the oversized walk-in closet and the luxurious en-suite bath featuring ceramic tile flooring, a large stall shower, double vanities, and a soaring vaulted ceiling. Two additional bedrooms share a well-appointed Hall Bath, and the conveniently located second-floor laundry adds everyday ease.
Enjoy multiple outdoor living spaces including a rear deck and ground-level patio—perfect for morning coffee or evening gatherings. The oversized garage provides flexible parking for one full-size vehicle (or two smaller cars) along with additional storage or workspace.
Set within a beautifully maintained community surrounded by 21 acres of open space and scenic walking trails, and conveniently located in Montgomery County with easy access to both the Lehigh Valley and Philadelphia—this home truly offers the best of lifestyle and location. Showings start after open house Sunday
Description
Be prepared to fall in love with this exceptional END-UNIT townhome offering the LARGEST FLOOR PLAN in the highly desirable Villages at Country View! Boasting over 2,400 square feet across three beautifully finished levels, this rare gem is perfectly positioned in a private courtyard setting—offering both expansive indoor living and coveted outdoor privacy.
Step inside to discover a move-in ready home designed for both comfort and entertaining. The fully finished walk-out lower level features a spacious Family Room that opens to a charming stone patio—an ideal space for relaxing or hosting guests.
The main level showcases a wide-open floor plan anchored by a stunning three-sided fireplace, creating a warm and inviting atmosphere throughout. The thoughtfully designed kitchen features rich cherry-toned maple cabinetry, bright white quartz countertops, tile backsplash, a center island, stainless steel appliances, gas cooking, and a bright Breakfast Nook. Just beyond, the versatile SUNROOM offers endless possibilities—perfect as a home office, reading lounge, playroom, or even a cozy retreat for entertaining.
Upstairs, the elegant Owner’s Suite is a true sanctuary, complete with a private Sitting Room ideal for a nursery, office, or quiet escape. Current owner is using the space as a walk-in closet complete with barn doors. You’ll love the oversized walk-in closet and the luxurious en-suite bath featuring ceramic tile flooring, a large stall shower, double vanities, and a soaring vaulted ceiling. Two additional bedrooms share a well-appointed Hall Bath, and the conveniently located second-floor laundry adds everyday ease.
Enjoy multiple outdoor living spaces including a rear deck and ground-level patio—perfect for morning coffee or evening gatherings. The oversized garage provides flexible parking for one full-size vehicle (or two smaller cars) along with additional storage or workspace.
Set within a beautifully maintained community surrounded by 21 acres of open space and scenic walking trails, and conveniently located in Montgomery County with easy access to both the Lehigh Valley and Philadelphia—this home truly offers the best of lifestyle and location. Showings start after open house Sunday
HelloCondo Is The #1 Condo Search Platform And Real Estate Recommendation Engine. Search, Find And Buy The Perfect Condo And Get Matched With The Best Agents. Finding A Condo Has Never Been So Easy.