Listed: $ 775,000 (Sold on: Jul 24, 2026) Days on Market:28
7- 5834 Etiwanda Avenue, Tarzana, CA 91356
BEDS
4
BATHS
3
PARKING
3
SQFT
2041
Description
Welcome to this beautifully updated corner-unit townhome offering 2,041 sq. ft. of spacious and versatile living in an intimate gated community of only 12 residences. This move-in-ready home features 3 bedrooms plus a bonus room, ideal as a 4th bedroom, home office, gym, or playroom, along with 2.5 bathrooms and an upstairs loft with vaulted ceilings, creating the perfect second living room, media room, study area, or relaxation space.
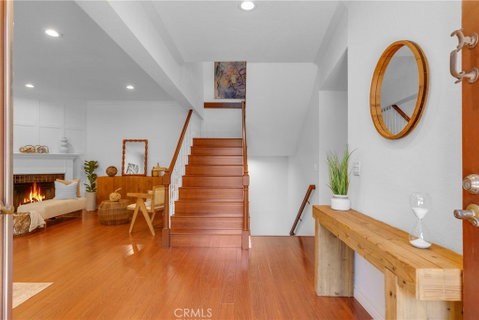
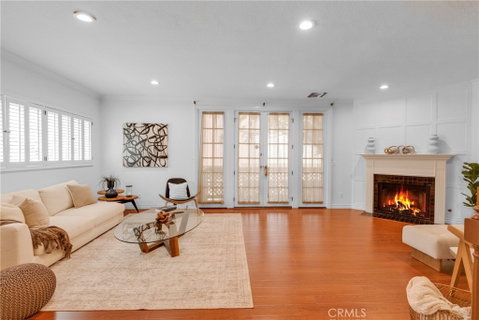
The thoughtfully designed floor plan offers generous living and dining areas, an updated kitchen, premium new windows throughout, and a new HVAC system for year-round comfort and energy efficiency. The oversized primary suite serves as a private retreat, complete with a large custom walk-in closet and an updated en-suite bathroom. Two additional spacious bedrooms and a full bathroom complete the upper level.
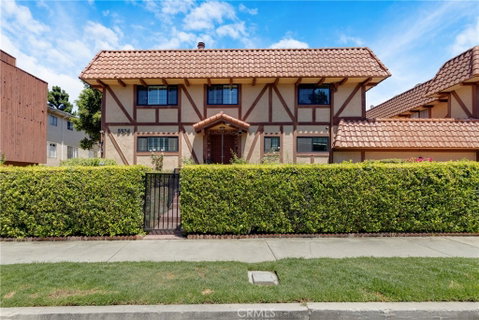
Enjoy the privacy of a gated front yard with direct street access, a rare feature that enhances both convenience and curb appeal. The attached 3-car garage provides exceptional parking and storage, while the adjacent bonus room offers endless possibilities as a home office, gym, playroom, or potential 4th bedroom.
Residents enjoy community amenities including a sparkling pool, spa, and tennis court.
Conveniently located near shopping, dining, parks, and major commuter routes, this exceptional home offers the space, flexibility, and lifestyle today's buyers are looking for.
Description
Welcome to this beautifully updated corner-unit townhome offering 2,041 sq. ft. of spacious and versatile living in an intimate gated community of only 12 residences. This move-in-ready home features 3 bedrooms plus a bonus room, ideal as a 4th bedroom, home office, gym, or playroom, along with 2.5 bathrooms and an upstairs loft with vaulted ceilings, creating the perfect second living room, media room, study area, or relaxation space.
The thoughtfully designed floor plan offers generous living and dining areas, an updated kitchen, premium new windows throughout, and a new HVAC system for year-round comfort and energy efficiency. The oversized primary suite serves as a private retreat, complete with a large custom walk-in closet and an updated en-suite bathroom. Two additional spacious bedrooms and a full bathroom complete the upper level.
Enjoy the privacy of a gated front yard with direct street access, a rare feature that enhances both convenience and curb appeal. The attached 3-car garage provides exceptional parking and storage, while the adjacent bonus room offers endless possibilities as a home office, gym, playroom, or potential 4th bedroom.
Residents enjoy community amenities including a sparkling pool, spa, and tennis court.
Conveniently located near shopping, dining, parks, and major commuter routes, this exceptional home offers the space, flexibility, and lifestyle today's buyers are looking for.
Listed: $ 775,000 (Sold on: Jul 24, 2026) Days on Market:28
7 -
5834 Etiwanda Avenue #7, Tarzana, CA 91356
BEDS
4
BATHS
3
PARKING
3
SQFT
2,041
Description
Welcome to this beautifully updated corner-unit townhome offering 2,041 sq. ft. of spacious and versatile living in an intimate gated community of only 12 residences. This move-in-ready home features 3 bedrooms plus a bonus room, ideal as a 4th bedroom, home office, gym, or playroom, along with 2.5 bathrooms and an upstairs loft with vaulted ceilings, creating the perfect second living room, media room, study area, or relaxation space.
The thoughtfully designed floor plan offers generous living and dining areas, an updated kitchen, premium new windows throughout, and a new HVAC system for year-round comfort and energy efficiency. The oversized primary suite serves as a private retreat, complete with a large custom walk-in closet and an updated en-suite bathroom. Two additional spacious bedrooms and a full bathroom complete the upper level.
Enjoy the privacy of a gated front yard with direct street access, a rare feature that enhances both convenience and curb appeal. The attached 3-car garage provides exceptional parking and storage, while the adjacent bonus room offers endless possibilities as a home office, gym, playroom, or potential 4th bedroom.
Residents enjoy community amenities including a sparkling pool, spa, and tennis court.
Conveniently located near shopping, dining, parks, and major commuter routes, this exceptional home offers the space, flexibility, and lifestyle today's buyers are looking for.
Description
Welcome to this beautifully updated corner-unit townhome offering 2,041 sq. ft. of spacious and versatile living in an intimate gated community of only 12 residences. This move-in-ready home features 3 bedrooms plus a bonus room, ideal as a 4th bedroom, home office, gym, or playroom, along with 2.5 bathrooms and an upstairs loft with vaulted ceilings, creating the perfect second living room, media room, study area, or relaxation space.
The thoughtfully designed floor plan offers generous living and dining areas, an updated kitchen, premium new windows throughout, and a new HVAC system for year-round comfort and energy efficiency. The oversized primary suite serves as a private retreat, complete with a large custom walk-in closet and an updated en-suite bathroom. Two additional spacious bedrooms and a full bathroom complete the upper level.
Enjoy the privacy of a gated front yard with direct street access, a rare feature that enhances both convenience and curb appeal. The attached 3-car garage provides exceptional parking and storage, while the adjacent bonus room offers endless possibilities as a home office, gym, playroom, or potential 4th bedroom.
Residents enjoy community amenities including a sparkling pool, spa, and tennis court.
Conveniently located near shopping, dining, parks, and major commuter routes, this exceptional home offers the space, flexibility, and lifestyle today's buyers are looking for.
HelloCondo Is The #1 Condo Search Platform And Real Estate Recommendation Engine. Search, Find And Buy The Perfect Condo And Get Matched With The Best Agents. Finding A Condo Has Never Been So Easy.