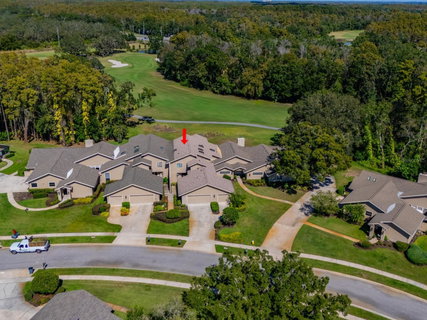
Welcome to this luxury villa located in the prestigious 24-hour guard-gated Cypress Run Private Golf Community.
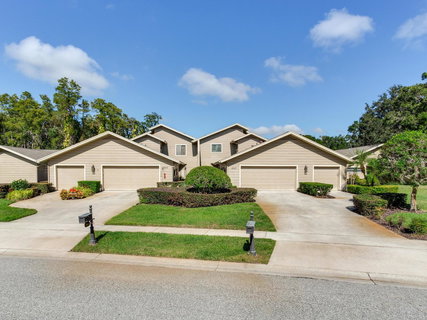
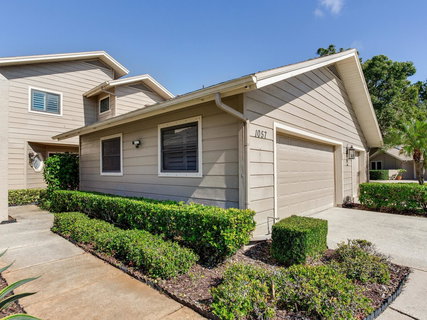
Prepare to be Wowed as you step into this one-of-a-kind, fully remodeled luxury villa showcasing breathtaking golf course views from both the first and second-story balconies! This home features a private driveway leading to a three-car garage and an array of thoughtfully designed upgrades throughout. Originally a two-bedroom, it was transformed with the addition of a spacious first-floor primary suite featuring a modern, open-view concept unlike any other in the neighborhood, no expense was spared in this elegant reimagining.
As you enter through the grand foyer, you’re greeted by soaring 30-foot ceilings and a sweeping view of the 15th fairway on the prestigious golf course. Natural light pours in through the skylights, illuminating the formal dining area and enhancing the home’s warm, open atmosphere.
The designer white porcelain tile flooring extends seamlessly into the enclosed porch, blending indoor and outdoor living for year-round enjoyment. With sliding glass doors that can remain open, you’ll feel as if you’ve stepped right onto the fairway while relaxing in total comfort. The flex space, currently used as an office, offers a tranquil setting framed by serene views of the lush greens.
The chef’s kitchen is a true showstopper, complete with waterfall granite countertops, smart Samsung appliances, and a built-in coffee bar with abundant storage, perfect for espresso lovers and entertainers alike.
A truly unique feature is the custom pet spa, a full doggy shower station designed for convenience and luxury. No more bending over the tub to bathe your furry friends!
Even the powder room makes a statement, wrapped in floor-to-ceiling 4x8 porcelain tile, giving it a sleek, spa-like elegance that feels both modern and indulgent.
Upstairs, you’ll find a spacious master suite featuring a private balcony with sweeping views of the golf course and nearby pond. The perfect spot to enjoy your morning coffee while watching local wildlife.
The guest bedroom also offers its own appointed full bathroom for ultimate comfort and privacy.
This home is move-in ready and offered mostly furnished, combining style, comfort, and sophistication in every corner.
Some perks your buyer will love include: a $12,000 golf cart, a baby grand piano, a $2,800 credit for trail fees (if you’re a member), and a brand-new water softener and reverse osmosis system worth over $4,000.
Cypress Run features a renowned 18-hole championship private golf course, 24-hour gated security, tennis courts, a restaurant, a clubhouse, and a community pool. HOA dues include guard gate service, trash removal, ground maintenance, escrow reserves, the nearby community pool, and exterior building care.
Don’t miss your chance to own one of the most stunning villas in the community — a residence that truly defines modern elegance and relaxed luxury living.
Description
Welcome to this luxury villa located in the prestigious 24-hour guard-gated Cypress Run Private Golf Community.
Prepare to be Wowed as you step into this one-of-a-kind, fully remodeled luxury villa showcasing breathtaking golf course views from both the first and second-story balconies! This home features a private driveway leading to a three-car garage and an array of thoughtfully designed upgrades throughout. Originally a two-bedroom, it was transformed with the addition of a spacious first-floor primary suite featuring a modern, open-view concept unlike any other in the neighborhood, no expense was spared in this elegant reimagining.
As you enter through the grand foyer, you’re greeted by soaring 30-foot ceilings and a sweeping view of the 15th fairway on the prestigious golf course. Natural light pours in through the skylights, illuminating the formal dining area and enhancing the home’s warm, open atmosphere.
The designer white porcelain tile flooring extends seamlessly into the enclosed porch, blending indoor and outdoor living for year-round enjoyment. With sliding glass doors that can remain open, you’ll feel as if you’ve stepped right onto the fairway while relaxing in total comfort. The flex space, currently used as an office, offers a tranquil setting framed by serene views of the lush greens.
The chef’s kitchen is a true showstopper, complete with waterfall granite countertops, smart Samsung appliances, and a built-in coffee bar with abundant storage, perfect for espresso lovers and entertainers alike.
A truly unique feature is the custom pet spa, a full doggy shower station designed for convenience and luxury. No more bending over the tub to bathe your furry friends!
Even the powder room makes a statement, wrapped in floor-to-ceiling 4x8 porcelain tile, giving it a sleek, spa-like elegance that feels both modern and indulgent.
Upstairs, you’ll find a spacious master suite featuring a private balcony with sweeping views of the golf course and nearby pond. The perfect spot to enjoy your morning coffee while watching local wildlife.
The guest bedroom also offers its own appointed full bathroom for ultimate comfort and privacy.
This home is move-in ready and offered mostly furnished, combining style, comfort, and sophistication in every corner.
Some perks your buyer will love include: a $12,000 golf cart, a baby grand piano, a $2,800 credit for trail fees (if you’re a member), and a brand-new water softener and reverse osmosis system worth over $4,000.
Cypress Run features a renowned 18-hole championship private golf course, 24-hour gated security, tennis courts, a restaurant, a clubhouse, and a community pool. HOA dues include guard gate service, trash removal, ground maintenance, escrow reserves, the nearby community pool, and exterior building care.
Don’t miss your chance to own one of the most stunning villas in the community — a residence that truly defines modern elegance and relaxed luxury living.
Welcome to this luxury villa located in the prestigious 24-hour guard-gated Cypress Run Private Golf Community.
Prepare to be Wowed as you step into this one-of-a-kind, fully remodeled luxury villa showcasing breathtaking golf course views from both the first and second-story balconies! This home features a private driveway leading to a three-car garage and an array of thoughtfully designed upgrades throughout. Originally a two-bedroom, it was transformed with the addition of a spacious first-floor primary suite featuring a modern, open-view concept unlike any other in the neighborhood, no expense was spared in this elegant reimagining.
As you enter through the grand foyer, you’re greeted by soaring 30-foot ceilings and a sweeping view of the 15th fairway on the prestigious golf course. Natural light pours in through the skylights, illuminating the formal dining area and enhancing the home’s warm, open atmosphere.
The designer white porcelain tile flooring extends seamlessly into the enclosed porch, blending indoor and outdoor living for year-round enjoyment. With sliding glass doors that can remain open, you’ll feel as if you’ve stepped right onto the fairway while relaxing in total comfort. The flex space, currently used as an office, offers a tranquil setting framed by serene views of the lush greens.
The chef’s kitchen is a true showstopper, complete with waterfall granite countertops, smart Samsung appliances, and a built-in coffee bar with abundant storage, perfect for espresso lovers and entertainers alike.
A truly unique feature is the custom pet spa, a full doggy shower station designed for convenience and luxury. No more bending over the tub to bathe your furry friends!
Even the powder room makes a statement, wrapped in floor-to-ceiling 4x8 porcelain tile, giving it a sleek, spa-like elegance that feels both modern and indulgent.
Upstairs, you’ll find a spacious master suite featuring a private balcony with sweeping views of the golf course and nearby pond. The perfect spot to enjoy your morning coffee while watching local wildlife.
The guest bedroom also offers its own appointed full bathroom for ultimate comfort and privacy.
This home is move-in ready and offered mostly furnished, combining style, comfort, and sophistication in every corner.
Some perks your buyer will love include: a $12,000 golf cart, a baby grand piano, a $2,800 credit for trail fees (if you’re a member), and a brand-new water softener and reverse osmosis system worth over $4,000.
Cypress Run features a renowned 18-hole championship private golf course, 24-hour gated security, tennis courts, a restaurant, a clubhouse, and a community pool. HOA dues include guard gate service, trash removal, ground maintenance, escrow reserves, the nearby community pool, and exterior building care.
Don’t miss your chance to own one of the most stunning villas in the community — a residence that truly defines modern elegance and relaxed luxury living.
Description
Welcome to this luxury villa located in the prestigious 24-hour guard-gated Cypress Run Private Golf Community.
Prepare to be Wowed as you step into this one-of-a-kind, fully remodeled luxury villa showcasing breathtaking golf course views from both the first and second-story balconies! This home features a private driveway leading to a three-car garage and an array of thoughtfully designed upgrades throughout. Originally a two-bedroom, it was transformed with the addition of a spacious first-floor primary suite featuring a modern, open-view concept unlike any other in the neighborhood, no expense was spared in this elegant reimagining.
As you enter through the grand foyer, you’re greeted by soaring 30-foot ceilings and a sweeping view of the 15th fairway on the prestigious golf course. Natural light pours in through the skylights, illuminating the formal dining area and enhancing the home’s warm, open atmosphere.
The designer white porcelain tile flooring extends seamlessly into the enclosed porch, blending indoor and outdoor living for year-round enjoyment. With sliding glass doors that can remain open, you’ll feel as if you’ve stepped right onto the fairway while relaxing in total comfort. The flex space, currently used as an office, offers a tranquil setting framed by serene views of the lush greens.
The chef’s kitchen is a true showstopper, complete with waterfall granite countertops, smart Samsung appliances, and a built-in coffee bar with abundant storage, perfect for espresso lovers and entertainers alike.
A truly unique feature is the custom pet spa, a full doggy shower station designed for convenience and luxury. No more bending over the tub to bathe your furry friends!
Even the powder room makes a statement, wrapped in floor-to-ceiling 4x8 porcelain tile, giving it a sleek, spa-like elegance that feels both modern and indulgent.
Upstairs, you’ll find a spacious master suite featuring a private balcony with sweeping views of the golf course and nearby pond. The perfect spot to enjoy your morning coffee while watching local wildlife.
The guest bedroom also offers its own appointed full bathroom for ultimate comfort and privacy.
This home is move-in ready and offered mostly furnished, combining style, comfort, and sophistication in every corner.
Some perks your buyer will love include: a $12,000 golf cart, a baby grand piano, a $2,800 credit for trail fees (if you’re a member), and a brand-new water softener and reverse osmosis system worth over $4,000.
Cypress Run features a renowned 18-hole championship private golf course, 24-hour gated security, tennis courts, a restaurant, a clubhouse, and a community pool. HOA dues include guard gate service, trash removal, ground maintenance, escrow reserves, the nearby community pool, and exterior building care.
Don’t miss your chance to own one of the most stunning villas in the community — a residence that truly defines modern elegance and relaxed luxury living.
HelloCondo Is The #1 Condo Search Platform And Real Estate Recommendation Engine. Search, Find And Buy The Perfect Condo And Get Matched With The Best Agents. Finding A Condo Has Never Been So Easy.