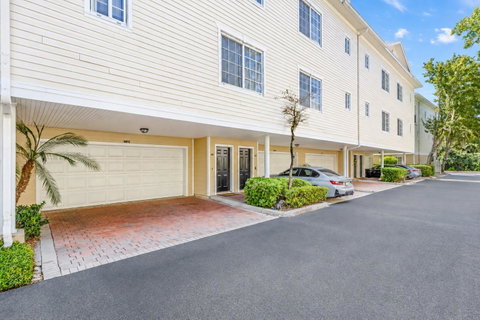
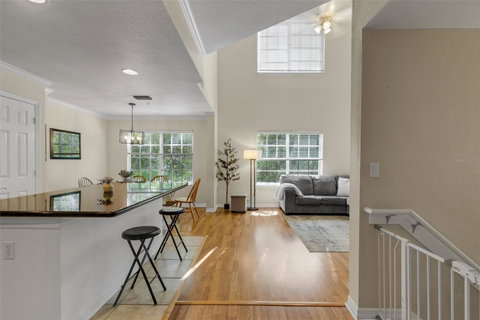
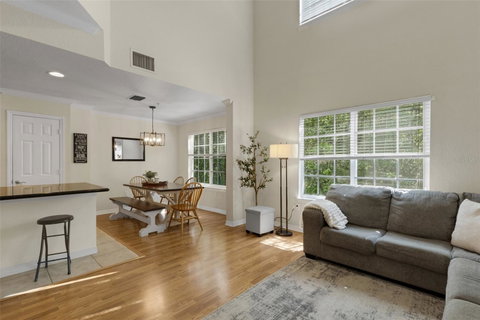
Welcome to this beautiful three-story townhome located in the highly sought-after West Park Village community of Westchase. Surrounded by mature trees and filled with natural light, this spacious home offers a thoughtfully designed layout with plenty of room to live, work, and entertain while enjoying one of Tampa Bay’s most desirable communities. The first floor features an oversized two-car garage with additional storage space. Head upstairs to the main living level, where soaring ceilings and large picture windows fill the home with natural light. The open-concept living and dining areas flow seamlessly into the kitchen, featuring light cabinetry, black granite countertops, a pantry, and a large center island perfect for entertaining with plenty of storage, casual dining, or meal prep. Also on the second floor is a versatile flex space ideal for a home office, reading nook, or additional sitting area, along with a generously sized bedroom with a walk-in closet and a full guest bathroom—providing excellent flexibility for family, guests, or those who work from home. The third floor offers a spacious primary suite with high ceilings, a walk-in closet, dual vanities, and a private balcony overlooking the peaceful wooded surroundings and a private balcony—the perfect place to enjoy your morning coffee or unwind at the end of the day. An additional bedroom with its own walk-in closet and ensuite bathroom provides added privacy and comfort, while the conveniently located laundry area makes everyday living easier. Living in Westchase means enjoying much more than just a beautiful home. Residents have access to an impressive array of community amenities, including swimming pools, tennis courts, a splash pad, parks, playgrounds, walking and biking trails, charming courtyards, and fountains. West Park Village also puts boutique shopping, restaurants, and everyday conveniences close to home. Conveniently located near highly regarded schools, golf, shopping, dining, Tampa International Airport, downtown Tampa, and Florida’s beautiful Gulf Coast beaches, this move-in-ready West Park Village townhome offers an exceptional combination of space, convenience, community, and Florida lifestyle.
Description
Welcome to this beautiful three-story townhome located in the highly sought-after West Park Village community of Westchase. Surrounded by mature trees and filled with natural light, this spacious home offers a thoughtfully designed layout with plenty of room to live, work, and entertain while enjoying one of Tampa Bay’s most desirable communities. The first floor features an oversized two-car garage with additional storage space. Head upstairs to the main living level, where soaring ceilings and large picture windows fill the home with natural light. The open-concept living and dining areas flow seamlessly into the kitchen, featuring light cabinetry, black granite countertops, a pantry, and a large center island perfect for entertaining with plenty of storage, casual dining, or meal prep. Also on the second floor is a versatile flex space ideal for a home office, reading nook, or additional sitting area, along with a generously sized bedroom with a walk-in closet and a full guest bathroom—providing excellent flexibility for family, guests, or those who work from home. The third floor offers a spacious primary suite with high ceilings, a walk-in closet, dual vanities, and a private balcony overlooking the peaceful wooded surroundings and a private balcony—the perfect place to enjoy your morning coffee or unwind at the end of the day. An additional bedroom with its own walk-in closet and ensuite bathroom provides added privacy and comfort, while the conveniently located laundry area makes everyday living easier. Living in Westchase means enjoying much more than just a beautiful home. Residents have access to an impressive array of community amenities, including swimming pools, tennis courts, a splash pad, parks, playgrounds, walking and biking trails, charming courtyards, and fountains. West Park Village also puts boutique shopping, restaurants, and everyday conveniences close to home. Conveniently located near highly regarded schools, golf, shopping, dining, Tampa International Airport, downtown Tampa, and Florida’s beautiful Gulf Coast beaches, this move-in-ready West Park Village townhome offers an exceptional combination of space, convenience, community, and Florida lifestyle.
Welcome to this beautiful three-story townhome located in the highly sought-after West Park Village community of Westchase. Surrounded by mature trees and filled with natural light, this spacious home offers a thoughtfully designed layout with plenty of room to live, work, and entertain while enjoying one of Tampa Bay’s most desirable communities. The first floor features an oversized two-car garage with additional storage space. Head upstairs to the main living level, where soaring ceilings and large picture windows fill the home with natural light. The open-concept living and dining areas flow seamlessly into the kitchen, featuring light cabinetry, black granite countertops, a pantry, and a large center island perfect for entertaining with plenty of storage, casual dining, or meal prep. Also on the second floor is a versatile flex space ideal for a home office, reading nook, or additional sitting area, along with a generously sized bedroom with a walk-in closet and a full guest bathroom—providing excellent flexibility for family, guests, or those who work from home. The third floor offers a spacious primary suite with high ceilings, a walk-in closet, dual vanities, and a private balcony overlooking the peaceful wooded surroundings and a private balcony—the perfect place to enjoy your morning coffee or unwind at the end of the day. An additional bedroom with its own walk-in closet and ensuite bathroom provides added privacy and comfort, while the conveniently located laundry area makes everyday living easier. Living in Westchase means enjoying much more than just a beautiful home. Residents have access to an impressive array of community amenities, including swimming pools, tennis courts, a splash pad, parks, playgrounds, walking and biking trails, charming courtyards, and fountains. West Park Village also puts boutique shopping, restaurants, and everyday conveniences close to home. Conveniently located near highly regarded schools, golf, shopping, dining, Tampa International Airport, downtown Tampa, and Florida’s beautiful Gulf Coast beaches, this move-in-ready West Park Village townhome offers an exceptional combination of space, convenience, community, and Florida lifestyle.
Description
Welcome to this beautiful three-story townhome located in the highly sought-after West Park Village community of Westchase. Surrounded by mature trees and filled with natural light, this spacious home offers a thoughtfully designed layout with plenty of room to live, work, and entertain while enjoying one of Tampa Bay’s most desirable communities. The first floor features an oversized two-car garage with additional storage space. Head upstairs to the main living level, where soaring ceilings and large picture windows fill the home with natural light. The open-concept living and dining areas flow seamlessly into the kitchen, featuring light cabinetry, black granite countertops, a pantry, and a large center island perfect for entertaining with plenty of storage, casual dining, or meal prep. Also on the second floor is a versatile flex space ideal for a home office, reading nook, or additional sitting area, along with a generously sized bedroom with a walk-in closet and a full guest bathroom—providing excellent flexibility for family, guests, or those who work from home. The third floor offers a spacious primary suite with high ceilings, a walk-in closet, dual vanities, and a private balcony overlooking the peaceful wooded surroundings and a private balcony—the perfect place to enjoy your morning coffee or unwind at the end of the day. An additional bedroom with its own walk-in closet and ensuite bathroom provides added privacy and comfort, while the conveniently located laundry area makes everyday living easier. Living in Westchase means enjoying much more than just a beautiful home. Residents have access to an impressive array of community amenities, including swimming pools, tennis courts, a splash pad, parks, playgrounds, walking and biking trails, charming courtyards, and fountains. West Park Village also puts boutique shopping, restaurants, and everyday conveniences close to home. Conveniently located near highly regarded schools, golf, shopping, dining, Tampa International Airport, downtown Tampa, and Florida’s beautiful Gulf Coast beaches, this move-in-ready West Park Village townhome offers an exceptional combination of space, convenience, community, and Florida lifestyle.
HelloCondo Is The #1 Condo Search Platform And Real Estate Recommendation Engine. Search, Find And Buy The Perfect Condo And Get Matched With The Best Agents. Finding A Condo Has Never Been So Easy.