Come enjoy this MAINTENANCE FREE VILLA! Located in the GATED community of WOODBRIDGE in WESTCHASE with 1829 square feet of living space. Excellent location right across the street from all the West Park Village shops. This is the largest floorplan in Woodbridge; "The Doral", and features 3 bedrooms PLUS the extended master suite, 2 bathrooms, a 2-car garage and a HUGE, COVERED, SCREENED LANAI, providing plenty of room for comfortable living. With an exception Lot (larger than most in the community) with BEAUTIFUL CONSERVATION VIEWS. As you step inside, the wide entryway leads you to where you will be immediately drawn to the open concept design that easily connects the kitchen, dining, and living areas. There are LOT OF INTERIOR UPGRADES to include UPGRADED 42 INCH KITCHEN CABINETS, GRANITE COUNTERTOPS, and STAINLESS-STEEL APPLIANCES. The LAMINATE FLOORING adds elegance and durability to the home. The spacious living room is perfect for enjoying get-togethers and has plenty of room for everyone. Don’t forget about the incredible HUGE Main Bedroom with extended main suite. There is so much room for all your furniture and then some. Both bathrooms have been UPGRADED to include GRANITE COUNTERTOPS. Main bath has DOUBLE SINKS and a BATHTUB to enjoy and relax into. This home also includes CROWN MOLDING and SHUTTERS THROUGHOUT. This villa is impeccable and truly move-in ready! There is a community pool in Woodbridge for the residents PLUS access to ALL Westchase amenities including 2 heated swimming pools, 2 tennis centers, golf course and parks/playgrounds. Maximum pet weight is 30 lbs.
Description
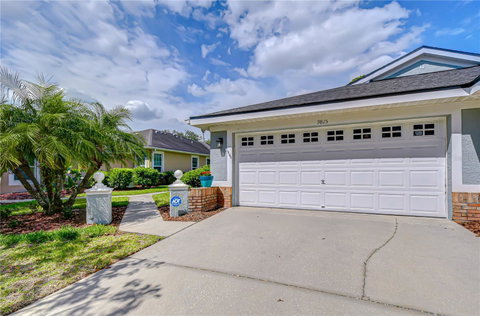
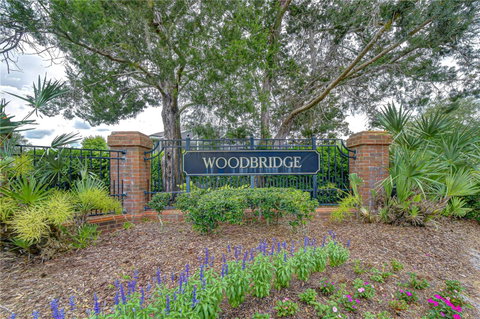
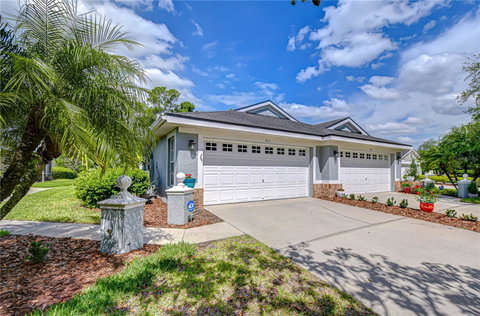
Come enjoy this MAINTENANCE FREE VILLA! Located in the GATED community of WOODBRIDGE in WESTCHASE with 1829 square feet of living space. Excellent location right across the street from all the West Park Village shops. This is the largest floorplan in Woodbridge; "The Doral", and features 3 bedrooms PLUS the extended master suite, 2 bathrooms, a 2-car garage and a HUGE, COVERED, SCREENED LANAI, providing plenty of room for comfortable living. With an exception Lot (larger than most in the community) with BEAUTIFUL CONSERVATION VIEWS. As you step inside, the wide entryway leads you to where you will be immediately drawn to the open concept design that easily connects the kitchen, dining, and living areas. There are LOT OF INTERIOR UPGRADES to include UPGRADED 42 INCH KITCHEN CABINETS, GRANITE COUNTERTOPS, and STAINLESS-STEEL APPLIANCES. The LAMINATE FLOORING adds elegance and durability to the home. The spacious living room is perfect for enjoying get-togethers and has plenty of room for everyone. Don’t forget about the incredible HUGE Main Bedroom with extended main suite. There is so much room for all your furniture and then some. Both bathrooms have been UPGRADED to include GRANITE COUNTERTOPS. Main bath has DOUBLE SINKS and a BATHTUB to enjoy and relax into. This home also includes CROWN MOLDING and SHUTTERS THROUGHOUT. This villa is impeccable and truly move-in ready! There is a community pool in Woodbridge for the residents PLUS access to ALL Westchase amenities including 2 heated swimming pools, 2 tennis centers, golf course and parks/playgrounds. Maximum pet weight is 30 lbs.
Come enjoy this MAINTENANCE FREE VILLA! Located in the GATED community of WOODBRIDGE in WESTCHASE with 1829 square feet of living space. Excellent location right across the street from all the West Park Village shops. This is the largest floorplan in Woodbridge; "The Doral", and features 3 bedrooms PLUS the extended master suite, 2 bathrooms, a 2-car garage and a HUGE, COVERED, SCREENED LANAI, providing plenty of room for comfortable living. With an exception Lot (larger than most in the community) with BEAUTIFUL CONSERVATION VIEWS. As you step inside, the wide entryway leads you to where you will be immediately drawn to the open concept design that easily connects the kitchen, dining, and living areas. There are LOT OF INTERIOR UPGRADES to include UPGRADED 42 INCH KITCHEN CABINETS, GRANITE COUNTERTOPS, and STAINLESS-STEEL APPLIANCES. The LAMINATE FLOORING adds elegance and durability to the home. The spacious living room is perfect for enjoying get-togethers and has plenty of room for everyone. Don’t forget about the incredible HUGE Main Bedroom with extended main suite. There is so much room for all your furniture and then some. Both bathrooms have been UPGRADED to include GRANITE COUNTERTOPS. Main bath has DOUBLE SINKS and a BATHTUB to enjoy and relax into. This home also includes CROWN MOLDING and SHUTTERS THROUGHOUT. This villa is impeccable and truly move-in ready! There is a community pool in Woodbridge for the residents PLUS access to ALL Westchase amenities including 2 heated swimming pools, 2 tennis centers, golf course and parks/playgrounds. Maximum pet weight is 30 lbs.
Description
Come enjoy this MAINTENANCE FREE VILLA! Located in the GATED community of WOODBRIDGE in WESTCHASE with 1829 square feet of living space. Excellent location right across the street from all the West Park Village shops. This is the largest floorplan in Woodbridge; "The Doral", and features 3 bedrooms PLUS the extended master suite, 2 bathrooms, a 2-car garage and a HUGE, COVERED, SCREENED LANAI, providing plenty of room for comfortable living. With an exception Lot (larger than most in the community) with BEAUTIFUL CONSERVATION VIEWS. As you step inside, the wide entryway leads you to where you will be immediately drawn to the open concept design that easily connects the kitchen, dining, and living areas. There are LOT OF INTERIOR UPGRADES to include UPGRADED 42 INCH KITCHEN CABINETS, GRANITE COUNTERTOPS, and STAINLESS-STEEL APPLIANCES. The LAMINATE FLOORING adds elegance and durability to the home. The spacious living room is perfect for enjoying get-togethers and has plenty of room for everyone. Don’t forget about the incredible HUGE Main Bedroom with extended main suite. There is so much room for all your furniture and then some. Both bathrooms have been UPGRADED to include GRANITE COUNTERTOPS. Main bath has DOUBLE SINKS and a BATHTUB to enjoy and relax into. This home also includes CROWN MOLDING and SHUTTERS THROUGHOUT. This villa is impeccable and truly move-in ready! There is a community pool in Woodbridge for the residents PLUS access to ALL Westchase amenities including 2 heated swimming pools, 2 tennis centers, golf course and parks/playgrounds. Maximum pet weight is 30 lbs.
HelloCondo Is The #1 Condo Search Platform And Real Estate Recommendation Engine. Search, Find And Buy The Perfect Condo And Get Matched With The Best Agents. Finding A Condo Has Never Been So Easy.