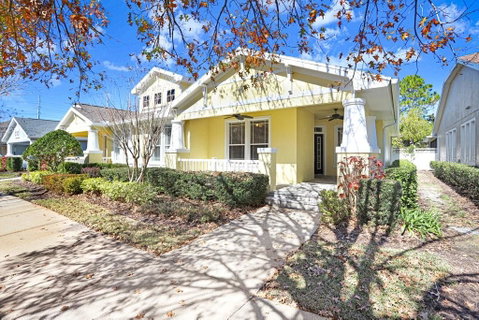
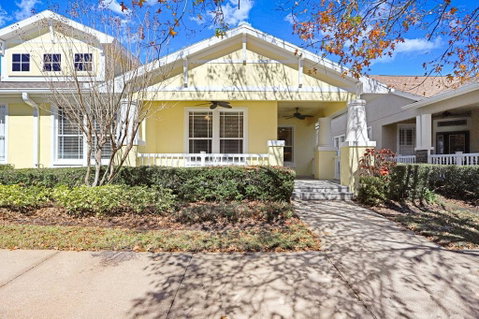
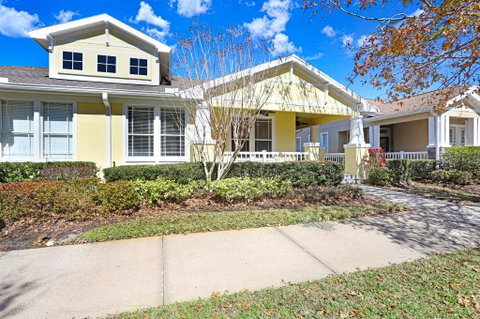
Welcome to this highly desirable villa in the sought-after West Park Village of Westchase, offering maintenance-free living with exterior paint, landscaping, and roof replacement included. This three-bedroom, two-bath split floor plan blends comfort, style, and convenience in one of Tampa’s premier master-planned communities. The recently updated kitchen features stainless steel Whirlpool appliances, granite countertops, a designer backsplash, crown molding detail on the cabinetry, and decorative trim work. A dining nook sits just off the kitchen, while the large formal dining area provides ample space for entertaining. Wood-look tile flooring flows throughout the main living areas, complemented by crown molding, updated baseboards, and decorative window trim. The spacious living room is filled with natural light and showcases a stylish ship lap wall behind the TV, wired for multi-zone speaker system for seamless sound throughout the home. Secondary bedrooms are carpeted, share a full bath with a shower/tub combination, and include updated vanity and granite countertops. The primary suite offers tray ceilings, wood-look tile flooring, and a walk-in closet with custom built-ins. The ensuite bath features dual granite vanities, a spa-like soaking tub, a large enclosed shower, and a private water closet. Additional highlights include a tankless hot water heater, dedicated laundry room with cabinetry, two-car garage, and an oversized screened lanai with upgraded pavers overlooking a fenced private yard. Roof and HVAC replaced in 2018. Residents enjoy two Swim & Tennis Centers, pickleball, trails, parks, playgrounds, and walkability to Westchase Town Centers, with convenient access to Tampa, TIA, major roadways, and top-rated schools.
Description
Welcome to this highly desirable villa in the sought-after West Park Village of Westchase, offering maintenance-free living with exterior paint, landscaping, and roof replacement included. This three-bedroom, two-bath split floor plan blends comfort, style, and convenience in one of Tampa’s premier master-planned communities. The recently updated kitchen features stainless steel Whirlpool appliances, granite countertops, a designer backsplash, crown molding detail on the cabinetry, and decorative trim work. A dining nook sits just off the kitchen, while the large formal dining area provides ample space for entertaining. Wood-look tile flooring flows throughout the main living areas, complemented by crown molding, updated baseboards, and decorative window trim. The spacious living room is filled with natural light and showcases a stylish ship lap wall behind the TV, wired for multi-zone speaker system for seamless sound throughout the home. Secondary bedrooms are carpeted, share a full bath with a shower/tub combination, and include updated vanity and granite countertops. The primary suite offers tray ceilings, wood-look tile flooring, and a walk-in closet with custom built-ins. The ensuite bath features dual granite vanities, a spa-like soaking tub, a large enclosed shower, and a private water closet. Additional highlights include a tankless hot water heater, dedicated laundry room with cabinetry, two-car garage, and an oversized screened lanai with upgraded pavers overlooking a fenced private yard. Roof and HVAC replaced in 2018. Residents enjoy two Swim & Tennis Centers, pickleball, trails, parks, playgrounds, and walkability to Westchase Town Centers, with convenient access to Tampa, TIA, major roadways, and top-rated schools.
Welcome to this highly desirable villa in the sought-after West Park Village of Westchase, offering maintenance-free living with exterior paint, landscaping, and roof replacement included. This three-bedroom, two-bath split floor plan blends comfort, style, and convenience in one of Tampa’s premier master-planned communities. The recently updated kitchen features stainless steel Whirlpool appliances, granite countertops, a designer backsplash, crown molding detail on the cabinetry, and decorative trim work. A dining nook sits just off the kitchen, while the large formal dining area provides ample space for entertaining. Wood-look tile flooring flows throughout the main living areas, complemented by crown molding, updated baseboards, and decorative window trim. The spacious living room is filled with natural light and showcases a stylish ship lap wall behind the TV, wired for multi-zone speaker system for seamless sound throughout the home. Secondary bedrooms are carpeted, share a full bath with a shower/tub combination, and include updated vanity and granite countertops. The primary suite offers tray ceilings, wood-look tile flooring, and a walk-in closet with custom built-ins. The ensuite bath features dual granite vanities, a spa-like soaking tub, a large enclosed shower, and a private water closet. Additional highlights include a tankless hot water heater, dedicated laundry room with cabinetry, two-car garage, and an oversized screened lanai with upgraded pavers overlooking a fenced private yard. Roof and HVAC replaced in 2018. Residents enjoy two Swim & Tennis Centers, pickleball, trails, parks, playgrounds, and walkability to Westchase Town Centers, with convenient access to Tampa, TIA, major roadways, and top-rated schools.
Description
Welcome to this highly desirable villa in the sought-after West Park Village of Westchase, offering maintenance-free living with exterior paint, landscaping, and roof replacement included. This three-bedroom, two-bath split floor plan blends comfort, style, and convenience in one of Tampa’s premier master-planned communities. The recently updated kitchen features stainless steel Whirlpool appliances, granite countertops, a designer backsplash, crown molding detail on the cabinetry, and decorative trim work. A dining nook sits just off the kitchen, while the large formal dining area provides ample space for entertaining. Wood-look tile flooring flows throughout the main living areas, complemented by crown molding, updated baseboards, and decorative window trim. The spacious living room is filled with natural light and showcases a stylish ship lap wall behind the TV, wired for multi-zone speaker system for seamless sound throughout the home. Secondary bedrooms are carpeted, share a full bath with a shower/tub combination, and include updated vanity and granite countertops. The primary suite offers tray ceilings, wood-look tile flooring, and a walk-in closet with custom built-ins. The ensuite bath features dual granite vanities, a spa-like soaking tub, a large enclosed shower, and a private water closet. Additional highlights include a tankless hot water heater, dedicated laundry room with cabinetry, two-car garage, and an oversized screened lanai with upgraded pavers overlooking a fenced private yard. Roof and HVAC replaced in 2018. Residents enjoy two Swim & Tennis Centers, pickleball, trails, parks, playgrounds, and walkability to Westchase Town Centers, with convenient access to Tampa, TIA, major roadways, and top-rated schools.
HelloCondo Is The #1 Condo Search Platform And Real Estate Recommendation Engine. Search, Find And Buy The Perfect Condo And Get Matched With The Best Agents. Finding A Condo Has Never Been So Easy.