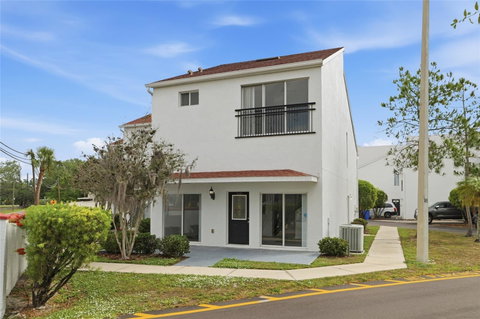
Under contract-accepting backup offers. Welcome to this stunning and spacious residence offering soaring high ceilings, an open-concept layout, and an abundance of natural light throughout. This beautifully maintained home features the perfect combination of comfort, functionality, and modern living. New AC 2026, roof 2023, water heater 2020.
Each bedroom offers its own private en-suite bathroom, providing the ideal setup for privacy and convenience, while an additional guest half-bathroom on the first floor makes entertaining effortless. The oversized living and dining areas flow seamlessly into the spacious kitchen, complete with extensive cabinetry, generous counter space, and a layout designed for both everyday living and hosting.
The impressive high ceilings create a bright and airy atmosphere from the moment you walk in, enhancing the home’s elegant architectural feel. The property also features a spacious two-car garage with additional parking for two more vehicles in the driveway.
Situated on a desirable corner-style setting with beautiful natural light and great curb appeal, this home offers low-maintenance living while still providing the space and feel of a larger single-family residence. Conveniently located near shopping, dining, major roadways, and everyday conveniences.
A rare opportunity to own a home that combines space, privacy, functionality, and style all in one.
Description
Under contract-accepting backup offers. Welcome to this stunning and spacious residence offering soaring high ceilings, an open-concept layout, and an abundance of natural light throughout. This beautifully maintained home features the perfect combination of comfort, functionality, and modern living. New AC 2026, roof 2023, water heater 2020.
Each bedroom offers its own private en-suite bathroom, providing the ideal setup for privacy and convenience, while an additional guest half-bathroom on the first floor makes entertaining effortless. The oversized living and dining areas flow seamlessly into the spacious kitchen, complete with extensive cabinetry, generous counter space, and a layout designed for both everyday living and hosting.
The impressive high ceilings create a bright and airy atmosphere from the moment you walk in, enhancing the home’s elegant architectural feel. The property also features a spacious two-car garage with additional parking for two more vehicles in the driveway.
Situated on a desirable corner-style setting with beautiful natural light and great curb appeal, this home offers low-maintenance living while still providing the space and feel of a larger single-family residence. Conveniently located near shopping, dining, major roadways, and everyday conveniences.
A rare opportunity to own a home that combines space, privacy, functionality, and style all in one.
Description
Under contract-accepting backup offers. Welcome to this stunning and spacious residence offering soaring high ceilings, an open-concept layout, and an abundance of natural light throughout. This beautifully maintained home features the perfect combination of comfort, functionality, and modern living. New AC 2026, roof 2023, water heater 2020.
Each bedroom offers its own private en-suite bathroom, providing the ideal setup for privacy and convenience, while an additional guest half-bathroom on the first floor makes entertaining effortless. The oversized living and dining areas flow seamlessly into the spacious kitchen, complete with extensive cabinetry, generous counter space, and a layout designed for both everyday living and hosting.
The impressive high ceilings create a bright and airy atmosphere from the moment you walk in, enhancing the home’s elegant architectural feel. The property also features a spacious two-car garage with additional parking for two more vehicles in the driveway.
Situated on a desirable corner-style setting with beautiful natural light and great curb appeal, this home offers low-maintenance living while still providing the space and feel of a larger single-family residence. Conveniently located near shopping, dining, major roadways, and everyday conveniences.
A rare opportunity to own a home that combines space, privacy, functionality, and style all in one.
HelloCondo Is The #1 Condo Search Platform And Real Estate Recommendation Engine. Search, Find And Buy The Perfect Condo And Get Matched With The Best Agents. Finding A Condo Has Never Been So Easy.