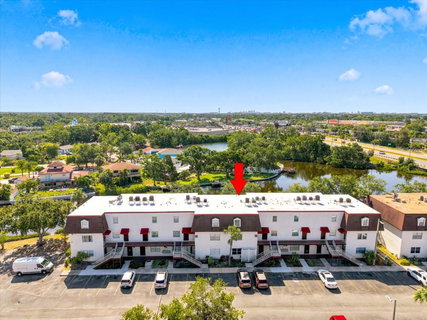
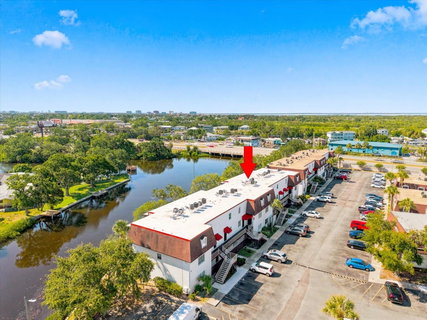
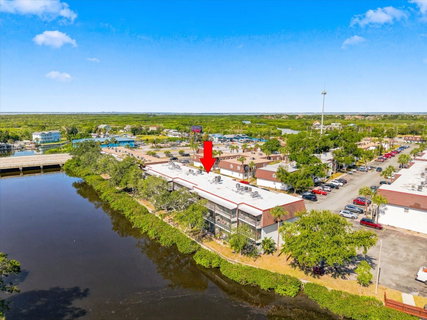
Virtually Staged. Elegant waterfront condominium on Rocky Creek offering serene water views and refined, move-in-ready finishes. The beautifully remodeled kitchen features Corian countertops, an oversized center island with decorative tiles, stainless-steel farmhouse sink, GE stainless appliances (range, microwave, refrigerator, dishwasher), updated cabinetry, tiled backsplash, gooseneck faucet, chrome fixtures and durable laminate plank flooring. An expansive eat-in area and family room with luxury flooring open through quad sliders to a screened lanai—perfect for relaxing or entertaining while overlooking the water. The primary suite includes a secondary screened balcony, tile floors, walk-in closet and a beautifully updated bath with dual sinks, modern lighting, chrome fixtures and a newly tiled shower with dual showerheads. A spacious guest bedroom offers a large picture window and an enormous walk-in closet. Formal living and dining rooms feature newer luxury vinyl tile plank flooring, 5¼" baseboards and contemporary lighting. The guest powder room downstairs have been thoughtfully updated with newer vanity marble countertops and newer tile flooring and upgraded mirror and lighting. A tasteful blend of style and comfort in a tranquil waterfront community—ideal for those seeking sophisticated, low-maintenance living.
Description
Virtually Staged. Elegant waterfront condominium on Rocky Creek offering serene water views and refined, move-in-ready finishes. The beautifully remodeled kitchen features Corian countertops, an oversized center island with decorative tiles, stainless-steel farmhouse sink, GE stainless appliances (range, microwave, refrigerator, dishwasher), updated cabinetry, tiled backsplash, gooseneck faucet, chrome fixtures and durable laminate plank flooring. An expansive eat-in area and family room with luxury flooring open through quad sliders to a screened lanai—perfect for relaxing or entertaining while overlooking the water. The primary suite includes a secondary screened balcony, tile floors, walk-in closet and a beautifully updated bath with dual sinks, modern lighting, chrome fixtures and a newly tiled shower with dual showerheads. A spacious guest bedroom offers a large picture window and an enormous walk-in closet. Formal living and dining rooms feature newer luxury vinyl tile plank flooring, 5¼" baseboards and contemporary lighting. The guest powder room downstairs have been thoughtfully updated with newer vanity marble countertops and newer tile flooring and upgraded mirror and lighting. A tasteful blend of style and comfort in a tranquil waterfront community—ideal for those seeking sophisticated, low-maintenance living.
Virtually Staged. Elegant waterfront condominium on Rocky Creek offering serene water views and refined, move-in-ready finishes. The beautifully remodeled kitchen features Corian countertops, an oversized center island with decorative tiles, stainless-steel farmhouse sink, GE stainless appliances (range, microwave, refrigerator, dishwasher), updated cabinetry, tiled backsplash, gooseneck faucet, chrome fixtures and durable laminate plank flooring. An expansive eat-in area and family room with luxury flooring open through quad sliders to a screened lanai—perfect for relaxing or entertaining while overlooking the water. The primary suite includes a secondary screened balcony, tile floors, walk-in closet and a beautifully updated bath with dual sinks, modern lighting, chrome fixtures and a newly tiled shower with dual showerheads. A spacious guest bedroom offers a large picture window and an enormous walk-in closet. Formal living and dining rooms feature newer luxury vinyl tile plank flooring, 5¼" baseboards and contemporary lighting. The guest powder room downstairs have been thoughtfully updated with newer vanity marble countertops and newer tile flooring and upgraded mirror and lighting. A tasteful blend of style and comfort in a tranquil waterfront community—ideal for those seeking sophisticated, low-maintenance living.
Description
Virtually Staged. Elegant waterfront condominium on Rocky Creek offering serene water views and refined, move-in-ready finishes. The beautifully remodeled kitchen features Corian countertops, an oversized center island with decorative tiles, stainless-steel farmhouse sink, GE stainless appliances (range, microwave, refrigerator, dishwasher), updated cabinetry, tiled backsplash, gooseneck faucet, chrome fixtures and durable laminate plank flooring. An expansive eat-in area and family room with luxury flooring open through quad sliders to a screened lanai—perfect for relaxing or entertaining while overlooking the water. The primary suite includes a secondary screened balcony, tile floors, walk-in closet and a beautifully updated bath with dual sinks, modern lighting, chrome fixtures and a newly tiled shower with dual showerheads. A spacious guest bedroom offers a large picture window and an enormous walk-in closet. Formal living and dining rooms feature newer luxury vinyl tile plank flooring, 5¼" baseboards and contemporary lighting. The guest powder room downstairs have been thoughtfully updated with newer vanity marble countertops and newer tile flooring and upgraded mirror and lighting. A tasteful blend of style and comfort in a tranquil waterfront community—ideal for those seeking sophisticated, low-maintenance living.
HelloCondo Is The #1 Condo Search Platform And Real Estate Recommendation Engine. Search, Find And Buy The Perfect Condo And Get Matched With The Best Agents. Finding A Condo Has Never Been So Easy.