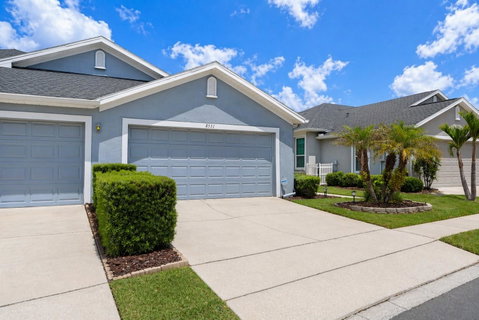
Listed: $ 375,000 (Sold on: May 29, 2026) Days on Market:37
8531 ACORN RIDGE COURT, TAMPA, FL 33625
BEDS
2
BATHS
2
PARKING
-
SQFT
1484
Description
Welcome to this beautifully maintained villa located in the gated community of Westmont Oaks in Tampa, located in close proximity to the Westchase area. Offering 2 bedrooms, 2 bathrooms, and a spacious 2-car garage, this home combines comfort, functionality, and low-maintenance living in a prime location. A private side-entry front door welcomes you into a bright and open living space featuring rich wood flooring, plantation shutters, and a flexible layout with both a main living area and additional sitting space—perfect for relaxing or entertaining. Just off the entry, a generously sized formal dining area flows seamlessly into the kitchen, which is equipped with stainless steel appliances, tile flooring, a pantry, and a cozy breakfast nook. The thoughtfully designed split floor plan offers both privacy and comfort. The primary suite is tucked away on one side of the home, creating a peaceful retreat with wood flooring, plantation shutters, and a spacious walk-in closet with custom built-ins. The updated en-suite bathroom features dual granite vanities and a zero-entry, accessible-friendly walk-in shower. On the opposite side of the home, the secondary bedroom offers wood flooring, ample closet space, and convenient access to a full bathroom with a granite vanity and tub/shower combination—ideal for guests or a home office setup. Nearby, the interior laundry closet includes cabinet shelving for added storage [Washer/Dryer included] and leads directly to the oversized 2-car garage. Sliding glass doors from the living area open to a private outdoor patio, complete with vinyl privacy fencing—creating the perfect space for outdoor dining or enjoying Florida living year-round. Westmont Oaks is known for its beautifully maintained grounds, highlighted by majestic oak trees and lush landscaping that create a serene, park-like setting throughout the community. Residents enjoy a true maintenance-free lifestyle, with the HOA covering exterior paint, roof, and landscaping. Uniquely, the HOA also carries a Master Insurance policy, meaning homeowners typically only need an HO3 policy for interior coverage. Residents also enjoy access to a community pool, all while being conveniently located near the Veterans Expressway, making for an easy commute to Tampa, shopping, dining, and all that the Greater Tampa Bay metro has to offer it's residents.
Description
Welcome to this beautifully maintained villa located in the gated community of Westmont Oaks in Tampa, located in close proximity to the Westchase area. Offering 2 bedrooms, 2 bathrooms, and a spacious 2-car garage, this home combines comfort, functionality, and low-maintenance living in a prime location. A private side-entry front door welcomes you into a bright and open living space featuring rich wood flooring, plantation shutters, and a flexible layout with both a main living area and additional sitting space—perfect for relaxing or entertaining. Just off the entry, a generously sized formal dining area flows seamlessly into the kitchen, which is equipped with stainless steel appliances, tile flooring, a pantry, and a cozy breakfast nook. The thoughtfully designed split floor plan offers both privacy and comfort. The primary suite is tucked away on one side of the home, creating a peaceful retreat with wood flooring, plantation shutters, and a spacious walk-in closet with custom built-ins. The updated en-suite bathroom features dual granite vanities and a zero-entry, accessible-friendly walk-in shower. On the opposite side of the home, the secondary bedroom offers wood flooring, ample closet space, and convenient access to a full bathroom with a granite vanity and tub/shower combination—ideal for guests or a home office setup. Nearby, the interior laundry closet includes cabinet shelving for added storage [Washer/Dryer included] and leads directly to the oversized 2-car garage. Sliding glass doors from the living area open to a private outdoor patio, complete with vinyl privacy fencing—creating the perfect space for outdoor dining or enjoying Florida living year-round. Westmont Oaks is known for its beautifully maintained grounds, highlighted by majestic oak trees and lush landscaping that create a serene, park-like setting throughout the community. Residents enjoy a true maintenance-free lifestyle, with the HOA covering exterior paint, roof, and landscaping. Uniquely, the HOA also carries a Master Insurance policy, meaning homeowners typically only need an HO3 policy for interior coverage. Residents also enjoy access to a community pool, all while being conveniently located near the Veterans Expressway, making for an easy commute to Tampa, shopping, dining, and all that the Greater Tampa Bay metro has to offer it's residents.
Listed: $ 375,000 (Sold on: May 29, 2026) Days on Market:37
8531 ACORN RIDGE COURT, TAMPA, FL 33625
BEDS
2
BATHS
2
PARKING
-
SQFT
1,484
Description
Welcome to this beautifully maintained villa located in the gated community of Westmont Oaks in Tampa, located in close proximity to the Westchase area. Offering 2 bedrooms, 2 bathrooms, and a spacious 2-car garage, this home combines comfort, functionality, and low-maintenance living in a prime location. A private side-entry front door welcomes you into a bright and open living space featuring rich wood flooring, plantation shutters, and a flexible layout with both a main living area and additional sitting space—perfect for relaxing or entertaining. Just off the entry, a generously sized formal dining area flows seamlessly into the kitchen, which is equipped with stainless steel appliances, tile flooring, a pantry, and a cozy breakfast nook. The thoughtfully designed split floor plan offers both privacy and comfort. The primary suite is tucked away on one side of the home, creating a peaceful retreat with wood flooring, plantation shutters, and a spacious walk-in closet with custom built-ins. The updated en-suite bathroom features dual granite vanities and a zero-entry, accessible-friendly walk-in shower. On the opposite side of the home, the secondary bedroom offers wood flooring, ample closet space, and convenient access to a full bathroom with a granite vanity and tub/shower combination—ideal for guests or a home office setup. Nearby, the interior laundry closet includes cabinet shelving for added storage [Washer/Dryer included] and leads directly to the oversized 2-car garage. Sliding glass doors from the living area open to a private outdoor patio, complete with vinyl privacy fencing—creating the perfect space for outdoor dining or enjoying Florida living year-round. Westmont Oaks is known for its beautifully maintained grounds, highlighted by majestic oak trees and lush landscaping that create a serene, park-like setting throughout the community. Residents enjoy a true maintenance-free lifestyle, with the HOA covering exterior paint, roof, and landscaping. Uniquely, the HOA also carries a Master Insurance policy, meaning homeowners typically only need an HO3 policy for interior coverage. Residents also enjoy access to a community pool, all while being conveniently located near the Veterans Expressway, making for an easy commute to Tampa, shopping, dining, and all that the Greater Tampa Bay metro has to offer it's residents.
Description
Welcome to this beautifully maintained villa located in the gated community of Westmont Oaks in Tampa, located in close proximity to the Westchase area. Offering 2 bedrooms, 2 bathrooms, and a spacious 2-car garage, this home combines comfort, functionality, and low-maintenance living in a prime location. A private side-entry front door welcomes you into a bright and open living space featuring rich wood flooring, plantation shutters, and a flexible layout with both a main living area and additional sitting space—perfect for relaxing or entertaining. Just off the entry, a generously sized formal dining area flows seamlessly into the kitchen, which is equipped with stainless steel appliances, tile flooring, a pantry, and a cozy breakfast nook. The thoughtfully designed split floor plan offers both privacy and comfort. The primary suite is tucked away on one side of the home, creating a peaceful retreat with wood flooring, plantation shutters, and a spacious walk-in closet with custom built-ins. The updated en-suite bathroom features dual granite vanities and a zero-entry, accessible-friendly walk-in shower. On the opposite side of the home, the secondary bedroom offers wood flooring, ample closet space, and convenient access to a full bathroom with a granite vanity and tub/shower combination—ideal for guests or a home office setup. Nearby, the interior laundry closet includes cabinet shelving for added storage [Washer/Dryer included] and leads directly to the oversized 2-car garage. Sliding glass doors from the living area open to a private outdoor patio, complete with vinyl privacy fencing—creating the perfect space for outdoor dining or enjoying Florida living year-round. Westmont Oaks is known for its beautifully maintained grounds, highlighted by majestic oak trees and lush landscaping that create a serene, park-like setting throughout the community. Residents enjoy a true maintenance-free lifestyle, with the HOA covering exterior paint, roof, and landscaping. Uniquely, the HOA also carries a Master Insurance policy, meaning homeowners typically only need an HO3 policy for interior coverage. Residents also enjoy access to a community pool, all while being conveniently located near the Veterans Expressway, making for an easy commute to Tampa, shopping, dining, and all that the Greater Tampa Bay metro has to offer it's residents.
HelloCondo Is The #1 Condo Search Platform And Real Estate Recommendation Engine. Search, Find And Buy The Perfect Condo And Get Matched With The Best Agents. Finding A Condo Has Never Been So Easy.