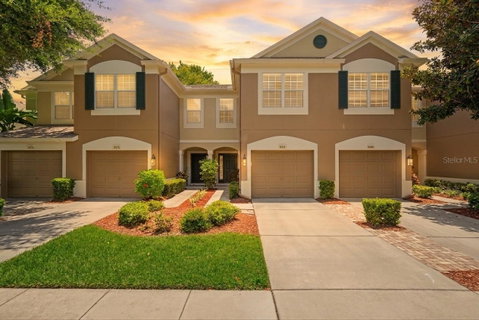
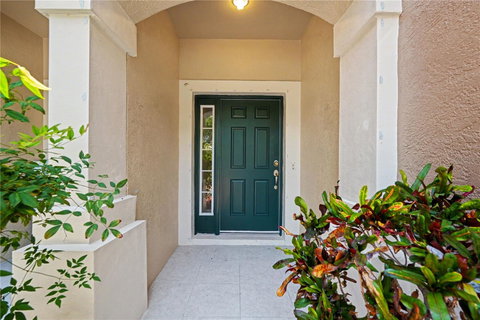
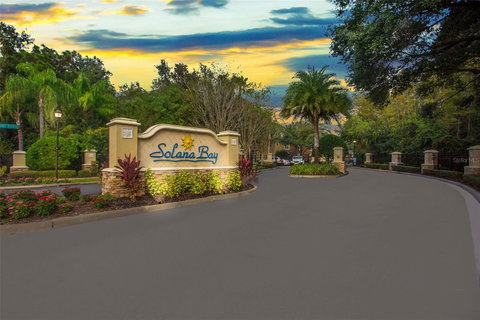
Virtually Staged. Discover the lifestyle you've been searching for at Solana Bay, one of Tampa's most sought-after gated townhome communities — where lush landscaping, resort-style amenities, and an unbeatable location come together in one exceptional address. This beautifully appointed Milan floorplan by Pulte Homes offers 3 bedrooms, 2.5 bathrooms, a 1-car garage, and a covered, screened lanai — everything today's Tampa buyer is looking for. From the moment you arrive, tree-lined streets canopied by majestic Palms, Oaks, and Magnolias set the tone for something truly special. Step through the courtyard covered entry and you're immediately greeted by soaring volume ceilings, a bright open layout, and a seamless flow from the kitchen straight through the living area to your private screened lanai — a view that will stop you in your tracks. The heart of this home is a show-stopping kitchen featuring rich wood cabinetry, brand-new quartz countertops, stainless steel appliances, a generous breakfast bar, and an eat-in dining area — equally perfect for weeknight dinners or weekend entertaining. The flexible living space accommodates oversized furnishings or a more formal arrangement — your call. A powder bath downstairs keeps guests comfortable without interrupting your private spaces above. Upstairs, the primary suite is your personal retreat — complete with vaulted ceilings, a walk-in closet, and space for all your oversized bedroom furniture. The en-suite bath features dual sinks and a tub/shower combination. The upstairs landing includes a laundry closet with washer and dryer included, and two additional spacious bedrooms share a full bath — ideal for family, guests, or a dedicated home office. Step outside and enjoy everything Solana Bay has available: a resort-style swimming pool, BBQ area with charcoal grills, a gated dog park, turf activity field, and direct access to a breathtaking 17-acre private lake — perfect for kayaking, canoeing, or simply watching a stunning Tampa Bay sunset. Your HOA covers basic cable, lawn care, ground maintenance, building insurance and reserves, roof, gated entry, and community pool — so you can spend less time managing and more time living. And the location? Hard to beat. Just a short trip to Target, Walmart, and Planet Fitness. Only minutes to dozens of dining and shopping options, and just a short drive to Tampa International Airport via the Veterans Expressway with direct access to I-275 North and South. Whether you're relocating, downsizing, or buying your first Tampa home, this is the low-maintenance, high-lifestyle move you've been waiting for. Gated. Gorgeous. Move-in ready. Schedule your private showing today — townhomes like this in Tampa don't last long.
Description
Virtually Staged. Discover the lifestyle you've been searching for at Solana Bay, one of Tampa's most sought-after gated townhome communities — where lush landscaping, resort-style amenities, and an unbeatable location come together in one exceptional address. This beautifully appointed Milan floorplan by Pulte Homes offers 3 bedrooms, 2.5 bathrooms, a 1-car garage, and a covered, screened lanai — everything today's Tampa buyer is looking for. From the moment you arrive, tree-lined streets canopied by majestic Palms, Oaks, and Magnolias set the tone for something truly special. Step through the courtyard covered entry and you're immediately greeted by soaring volume ceilings, a bright open layout, and a seamless flow from the kitchen straight through the living area to your private screened lanai — a view that will stop you in your tracks. The heart of this home is a show-stopping kitchen featuring rich wood cabinetry, brand-new quartz countertops, stainless steel appliances, a generous breakfast bar, and an eat-in dining area — equally perfect for weeknight dinners or weekend entertaining. The flexible living space accommodates oversized furnishings or a more formal arrangement — your call. A powder bath downstairs keeps guests comfortable without interrupting your private spaces above. Upstairs, the primary suite is your personal retreat — complete with vaulted ceilings, a walk-in closet, and space for all your oversized bedroom furniture. The en-suite bath features dual sinks and a tub/shower combination. The upstairs landing includes a laundry closet with washer and dryer included, and two additional spacious bedrooms share a full bath — ideal for family, guests, or a dedicated home office. Step outside and enjoy everything Solana Bay has available: a resort-style swimming pool, BBQ area with charcoal grills, a gated dog park, turf activity field, and direct access to a breathtaking 17-acre private lake — perfect for kayaking, canoeing, or simply watching a stunning Tampa Bay sunset. Your HOA covers basic cable, lawn care, ground maintenance, building insurance and reserves, roof, gated entry, and community pool — so you can spend less time managing and more time living. And the location? Hard to beat. Just a short trip to Target, Walmart, and Planet Fitness. Only minutes to dozens of dining and shopping options, and just a short drive to Tampa International Airport via the Veterans Expressway with direct access to I-275 North and South. Whether you're relocating, downsizing, or buying your first Tampa home, this is the low-maintenance, high-lifestyle move you've been waiting for. Gated. Gorgeous. Move-in ready. Schedule your private showing today — townhomes like this in Tampa don't last long.
Virtually Staged. Discover the lifestyle you've been searching for at Solana Bay, one of Tampa's most sought-after gated townhome communities — where lush landscaping, resort-style amenities, and an unbeatable location come together in one exceptional address. This beautifully appointed Milan floorplan by Pulte Homes offers 3 bedrooms, 2.5 bathrooms, a 1-car garage, and a covered, screened lanai — everything today's Tampa buyer is looking for. From the moment you arrive, tree-lined streets canopied by majestic Palms, Oaks, and Magnolias set the tone for something truly special. Step through the courtyard covered entry and you're immediately greeted by soaring volume ceilings, a bright open layout, and a seamless flow from the kitchen straight through the living area to your private screened lanai — a view that will stop you in your tracks. The heart of this home is a show-stopping kitchen featuring rich wood cabinetry, brand-new quartz countertops, stainless steel appliances, a generous breakfast bar, and an eat-in dining area — equally perfect for weeknight dinners or weekend entertaining. The flexible living space accommodates oversized furnishings or a more formal arrangement — your call. A powder bath downstairs keeps guests comfortable without interrupting your private spaces above. Upstairs, the primary suite is your personal retreat — complete with vaulted ceilings, a walk-in closet, and space for all your oversized bedroom furniture. The en-suite bath features dual sinks and a tub/shower combination. The upstairs landing includes a laundry closet with washer and dryer included, and two additional spacious bedrooms share a full bath — ideal for family, guests, or a dedicated home office. Step outside and enjoy everything Solana Bay has available: a resort-style swimming pool, BBQ area with charcoal grills, a gated dog park, turf activity field, and direct access to a breathtaking 17-acre private lake — perfect for kayaking, canoeing, or simply watching a stunning Tampa Bay sunset. Your HOA covers basic cable, lawn care, ground maintenance, building insurance and reserves, roof, gated entry, and community pool — so you can spend less time managing and more time living. And the location? Hard to beat. Just a short trip to Target, Walmart, and Planet Fitness. Only minutes to dozens of dining and shopping options, and just a short drive to Tampa International Airport via the Veterans Expressway with direct access to I-275 North and South. Whether you're relocating, downsizing, or buying your first Tampa home, this is the low-maintenance, high-lifestyle move you've been waiting for. Gated. Gorgeous. Move-in ready. Schedule your private showing today — townhomes like this in Tampa don't last long.
Description
Virtually Staged. Discover the lifestyle you've been searching for at Solana Bay, one of Tampa's most sought-after gated townhome communities — where lush landscaping, resort-style amenities, and an unbeatable location come together in one exceptional address. This beautifully appointed Milan floorplan by Pulte Homes offers 3 bedrooms, 2.5 bathrooms, a 1-car garage, and a covered, screened lanai — everything today's Tampa buyer is looking for. From the moment you arrive, tree-lined streets canopied by majestic Palms, Oaks, and Magnolias set the tone for something truly special. Step through the courtyard covered entry and you're immediately greeted by soaring volume ceilings, a bright open layout, and a seamless flow from the kitchen straight through the living area to your private screened lanai — a view that will stop you in your tracks. The heart of this home is a show-stopping kitchen featuring rich wood cabinetry, brand-new quartz countertops, stainless steel appliances, a generous breakfast bar, and an eat-in dining area — equally perfect for weeknight dinners or weekend entertaining. The flexible living space accommodates oversized furnishings or a more formal arrangement — your call. A powder bath downstairs keeps guests comfortable without interrupting your private spaces above. Upstairs, the primary suite is your personal retreat — complete with vaulted ceilings, a walk-in closet, and space for all your oversized bedroom furniture. The en-suite bath features dual sinks and a tub/shower combination. The upstairs landing includes a laundry closet with washer and dryer included, and two additional spacious bedrooms share a full bath — ideal for family, guests, or a dedicated home office. Step outside and enjoy everything Solana Bay has available: a resort-style swimming pool, BBQ area with charcoal grills, a gated dog park, turf activity field, and direct access to a breathtaking 17-acre private lake — perfect for kayaking, canoeing, or simply watching a stunning Tampa Bay sunset. Your HOA covers basic cable, lawn care, ground maintenance, building insurance and reserves, roof, gated entry, and community pool — so you can spend less time managing and more time living. And the location? Hard to beat. Just a short trip to Target, Walmart, and Planet Fitness. Only minutes to dozens of dining and shopping options, and just a short drive to Tampa International Airport via the Veterans Expressway with direct access to I-275 North and South. Whether you're relocating, downsizing, or buying your first Tampa home, this is the low-maintenance, high-lifestyle move you've been waiting for. Gated. Gorgeous. Move-in ready. Schedule your private showing today — townhomes like this in Tampa don't last long.
HelloCondo Is The #1 Condo Search Platform And Real Estate Recommendation Engine. Search, Find And Buy The Perfect Condo And Get Matched With The Best Agents. Finding A Condo Has Never Been So Easy.