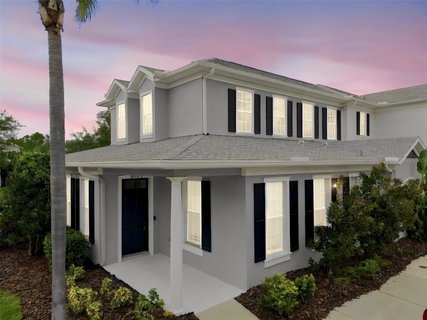
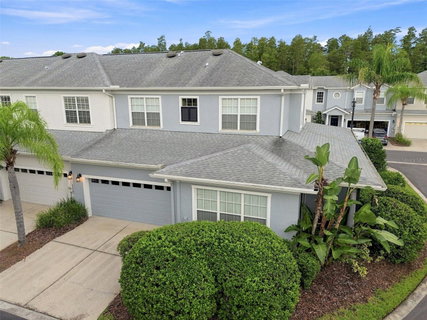
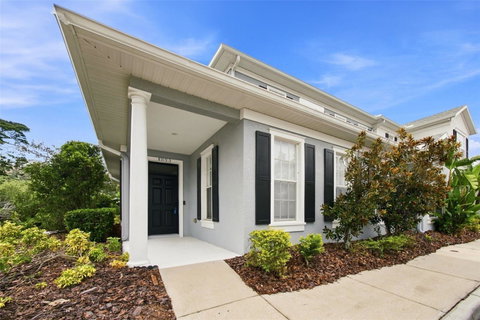
WELCOME TO THE HIGHLY SOUGHT-AFTER GRAND HAMPTON COMMUNITY!!! This beautiful townhome offers the space and feel of a single-family home with the convenience and low-maintenance lifestyle of a townhouse community. Offering over 2,300 square feet of living space, this spacious 3-bedroom, 2.5-bath home features a 2-car garage and a thoughtfully designed open floor plan.
The first floor features a spacious primary suite, laundry room, formal dining area, breakfast nook, guest half bath, and an inviting kitchen that opens seamlessly to the family room and a good-sized covered lanai. The lanai provides a comfortable outdoor space for relaxing, entertaining, or enjoying your morning coffee. New carpeting in the primary bedroom adds a fresh and comfortable touch.
The primary suite offers a walk-in closet, updated walk-in shower, dual vanities, and a private water closet. The kitchen is equipped with stainless steel appliances, granite countertops, 42-inch cabinets, and a convenient breakfast nook. The kitchen peninsula provides seating for three and overlooks the spacious family room, creating an ideal setting for entertaining and everyday living.
Upstairs, you’ll find a versatile bonus room, two generously sized bedrooms, and a full bathroom, providing plenty of space for family, guests, a home office, or additional living needs.
Residents enjoy an array of community amenities, including fitness facilities, swimming pools, and a playground, all within a secure gated and guarded setting. The location is also incredibly convenient, with easy access to I-75 and I-275 and close proximity to new hospitals, restaurants, shopping, and everyday conveniences. You’re also just a short drive from the Premium Outlets and approximately 30 minutes from USF and the VA Hospital.
This home offers the perfect combination of space, comfort, security, amenities, and convenience, with a spacious layout and a good-sized covered lanai that provides additional outdoor living space.
Description
WELCOME TO THE HIGHLY SOUGHT-AFTER GRAND HAMPTON COMMUNITY!!! This beautiful townhome offers the space and feel of a single-family home with the convenience and low-maintenance lifestyle of a townhouse community. Offering over 2,300 square feet of living space, this spacious 3-bedroom, 2.5-bath home features a 2-car garage and a thoughtfully designed open floor plan.
The first floor features a spacious primary suite, laundry room, formal dining area, breakfast nook, guest half bath, and an inviting kitchen that opens seamlessly to the family room and a good-sized covered lanai. The lanai provides a comfortable outdoor space for relaxing, entertaining, or enjoying your morning coffee. New carpeting in the primary bedroom adds a fresh and comfortable touch.
The primary suite offers a walk-in closet, updated walk-in shower, dual vanities, and a private water closet. The kitchen is equipped with stainless steel appliances, granite countertops, 42-inch cabinets, and a convenient breakfast nook. The kitchen peninsula provides seating for three and overlooks the spacious family room, creating an ideal setting for entertaining and everyday living.
Upstairs, you’ll find a versatile bonus room, two generously sized bedrooms, and a full bathroom, providing plenty of space for family, guests, a home office, or additional living needs.
Residents enjoy an array of community amenities, including fitness facilities, swimming pools, and a playground, all within a secure gated and guarded setting. The location is also incredibly convenient, with easy access to I-75 and I-275 and close proximity to new hospitals, restaurants, shopping, and everyday conveniences. You’re also just a short drive from the Premium Outlets and approximately 30 minutes from USF and the VA Hospital.
This home offers the perfect combination of space, comfort, security, amenities, and convenience, with a spacious layout and a good-sized covered lanai that provides additional outdoor living space.
WELCOME TO THE HIGHLY SOUGHT-AFTER GRAND HAMPTON COMMUNITY!!! This beautiful townhome offers the space and feel of a single-family home with the convenience and low-maintenance lifestyle of a townhouse community. Offering over 2,300 square feet of living space, this spacious 3-bedroom, 2.5-bath home features a 2-car garage and a thoughtfully designed open floor plan.
The first floor features a spacious primary suite, laundry room, formal dining area, breakfast nook, guest half bath, and an inviting kitchen that opens seamlessly to the family room and a good-sized covered lanai. The lanai provides a comfortable outdoor space for relaxing, entertaining, or enjoying your morning coffee. New carpeting in the primary bedroom adds a fresh and comfortable touch.
The primary suite offers a walk-in closet, updated walk-in shower, dual vanities, and a private water closet. The kitchen is equipped with stainless steel appliances, granite countertops, 42-inch cabinets, and a convenient breakfast nook. The kitchen peninsula provides seating for three and overlooks the spacious family room, creating an ideal setting for entertaining and everyday living.
Upstairs, you’ll find a versatile bonus room, two generously sized bedrooms, and a full bathroom, providing plenty of space for family, guests, a home office, or additional living needs.
Residents enjoy an array of community amenities, including fitness facilities, swimming pools, and a playground, all within a secure gated and guarded setting. The location is also incredibly convenient, with easy access to I-75 and I-275 and close proximity to new hospitals, restaurants, shopping, and everyday conveniences. You’re also just a short drive from the Premium Outlets and approximately 30 minutes from USF and the VA Hospital.
This home offers the perfect combination of space, comfort, security, amenities, and convenience, with a spacious layout and a good-sized covered lanai that provides additional outdoor living space.
Description
WELCOME TO THE HIGHLY SOUGHT-AFTER GRAND HAMPTON COMMUNITY!!! This beautiful townhome offers the space and feel of a single-family home with the convenience and low-maintenance lifestyle of a townhouse community. Offering over 2,300 square feet of living space, this spacious 3-bedroom, 2.5-bath home features a 2-car garage and a thoughtfully designed open floor plan.
The first floor features a spacious primary suite, laundry room, formal dining area, breakfast nook, guest half bath, and an inviting kitchen that opens seamlessly to the family room and a good-sized covered lanai. The lanai provides a comfortable outdoor space for relaxing, entertaining, or enjoying your morning coffee. New carpeting in the primary bedroom adds a fresh and comfortable touch.
The primary suite offers a walk-in closet, updated walk-in shower, dual vanities, and a private water closet. The kitchen is equipped with stainless steel appliances, granite countertops, 42-inch cabinets, and a convenient breakfast nook. The kitchen peninsula provides seating for three and overlooks the spacious family room, creating an ideal setting for entertaining and everyday living.
Upstairs, you’ll find a versatile bonus room, two generously sized bedrooms, and a full bathroom, providing plenty of space for family, guests, a home office, or additional living needs.
Residents enjoy an array of community amenities, including fitness facilities, swimming pools, and a playground, all within a secure gated and guarded setting. The location is also incredibly convenient, with easy access to I-75 and I-275 and close proximity to new hospitals, restaurants, shopping, and everyday conveniences. You’re also just a short drive from the Premium Outlets and approximately 30 minutes from USF and the VA Hospital.
This home offers the perfect combination of space, comfort, security, amenities, and convenience, with a spacious layout and a good-sized covered lanai that provides additional outdoor living space.
HelloCondo Is The #1 Condo Search Platform And Real Estate Recommendation Engine. Search, Find And Buy The Perfect Condo And Get Matched With The Best Agents. Finding A Condo Has Never Been So Easy.