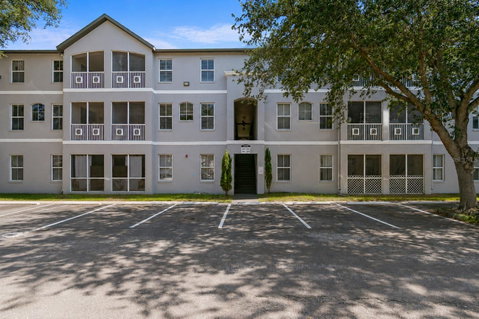
Listed: $ 225,000 (Sold on: Aug 19, 2026) Days on Market:54
203- 5039 SUNRIDGE PALMS DRIVE, TAMPA, FL 33617
BEDS
2
BATHS
3
PARKING
-
SQFT
1470
Description
Virtually Staged. Nearly 1,500 SF! Two Primary Suites • Two Screened Balconies! Welcome home to one of the largest and most desirable floor plans in Sunridge Palms! Offering nearly 1,500 square feet of thoughtfully designed living space, this beautifully updated two-bedroom, two-and-a-half-bath condominium combines spacious living, modern updates, and an exceptional location in one of the area's most convenient communities.
From the moment you step inside, you'll appreciate the dramatic vaulted ceilings, abundant natural light, and open-concept design that creates an inviting place to relax or entertain. The spacious living and dining areas flow effortlessly into the remodeled kitchen featuring brand-new stainless-steel appliances, abundant cabinetry, generous counter space, pantry storage, breakfast bar seating, and two built-in workstations—ideal for today's work-from-home lifestyle, hobbies, or managing everyday life.
The main living area features durable ceramic tile flooring, a welcoming foyer, convenient powder bath, and access to a private screened balcony overlooking peaceful green space with no rear neighbors. It's the perfect spot to enjoy your morning coffee or unwind with a glass of wine at the end of the day.
Upstairs, you'll discover two oversized primary bedroom suites, each offering its own private bathroom and direct access to a second screened balcony. This unique layout provides exceptional privacy for family members, guests, or multi-generational living. New carpeting throughout the second floor, a full-size washer and dryer, generous closet space, and under-stair storage complete this highly functional floor plan.
Just a short 1/2 block walk to a beautifully maintained clubhouse, and sparkling swimming pool.
The location simply can't be beat. Situated directly across from the University of South Florida, you'll also be just minutes from Moffitt Cancer Center, AdventHealth, the James A. Haley VA Hospital, Busch Gardens, shopping, restaurants, and everyday conveniences. Easy access to Interstate 75 and Interstate 275 places Downtown Temple Terrace just minutes away, Downtown Tampa in approximately 15 to 20 minutes, and Tampa International Airport within about 20 to 25 minutes.
Whether you're searching for your first home, downsizing into a low-maintenance lifestyle, looking for a spacious home close to Tampa's world-class medical facilities, or simply wanting a move-in-ready residence in an outstanding location, this exceptional condominium offers the perfect combination of comfort, convenience, and value. Opportunities to own a home with this much space, privacy, and flexibility in such a prime Tampa location are becoming increasingly rare.
Description
Virtually Staged. Nearly 1,500 SF! Two Primary Suites • Two Screened Balconies! Welcome home to one of the largest and most desirable floor plans in Sunridge Palms! Offering nearly 1,500 square feet of thoughtfully designed living space, this beautifully updated two-bedroom, two-and-a-half-bath condominium combines spacious living, modern updates, and an exceptional location in one of the area's most convenient communities.
From the moment you step inside, you'll appreciate the dramatic vaulted ceilings, abundant natural light, and open-concept design that creates an inviting place to relax or entertain. The spacious living and dining areas flow effortlessly into the remodeled kitchen featuring brand-new stainless-steel appliances, abundant cabinetry, generous counter space, pantry storage, breakfast bar seating, and two built-in workstations—ideal for today's work-from-home lifestyle, hobbies, or managing everyday life.
The main living area features durable ceramic tile flooring, a welcoming foyer, convenient powder bath, and access to a private screened balcony overlooking peaceful green space with no rear neighbors. It's the perfect spot to enjoy your morning coffee or unwind with a glass of wine at the end of the day.
Upstairs, you'll discover two oversized primary bedroom suites, each offering its own private bathroom and direct access to a second screened balcony. This unique layout provides exceptional privacy for family members, guests, or multi-generational living. New carpeting throughout the second floor, a full-size washer and dryer, generous closet space, and under-stair storage complete this highly functional floor plan.
Just a short 1/2 block walk to a beautifully maintained clubhouse, and sparkling swimming pool.
The location simply can't be beat. Situated directly across from the University of South Florida, you'll also be just minutes from Moffitt Cancer Center, AdventHealth, the James A. Haley VA Hospital, Busch Gardens, shopping, restaurants, and everyday conveniences. Easy access to Interstate 75 and Interstate 275 places Downtown Temple Terrace just minutes away, Downtown Tampa in approximately 15 to 20 minutes, and Tampa International Airport within about 20 to 25 minutes.
Whether you're searching for your first home, downsizing into a low-maintenance lifestyle, looking for a spacious home close to Tampa's world-class medical facilities, or simply wanting a move-in-ready residence in an outstanding location, this exceptional condominium offers the perfect combination of comfort, convenience, and value. Opportunities to own a home with this much space, privacy, and flexibility in such a prime Tampa location are becoming increasingly rare.
Listed: $ 225,000 (Sold on: Aug 19, 2026) Days on Market:54
203 -
5039 SUNRIDGE PALMS DRIVE #203, TAMPA, FL 33617
BEDS
2
BATHS
3
PARKING
-
SQFT
1,470
Description
Virtually Staged. Nearly 1,500 SF! Two Primary Suites • Two Screened Balconies! Welcome home to one of the largest and most desirable floor plans in Sunridge Palms! Offering nearly 1,500 square feet of thoughtfully designed living space, this beautifully updated two-bedroom, two-and-a-half-bath condominium combines spacious living, modern updates, and an exceptional location in one of the area's most convenient communities.
From the moment you step inside, you'll appreciate the dramatic vaulted ceilings, abundant natural light, and open-concept design that creates an inviting place to relax or entertain. The spacious living and dining areas flow effortlessly into the remodeled kitchen featuring brand-new stainless-steel appliances, abundant cabinetry, generous counter space, pantry storage, breakfast bar seating, and two built-in workstations—ideal for today's work-from-home lifestyle, hobbies, or managing everyday life.
The main living area features durable ceramic tile flooring, a welcoming foyer, convenient powder bath, and access to a private screened balcony overlooking peaceful green space with no rear neighbors. It's the perfect spot to enjoy your morning coffee or unwind with a glass of wine at the end of the day.
Upstairs, you'll discover two oversized primary bedroom suites, each offering its own private bathroom and direct access to a second screened balcony. This unique layout provides exceptional privacy for family members, guests, or multi-generational living. New carpeting throughout the second floor, a full-size washer and dryer, generous closet space, and under-stair storage complete this highly functional floor plan.
Just a short 1/2 block walk to a beautifully maintained clubhouse, and sparkling swimming pool.
The location simply can't be beat. Situated directly across from the University of South Florida, you'll also be just minutes from Moffitt Cancer Center, AdventHealth, the James A. Haley VA Hospital, Busch Gardens, shopping, restaurants, and everyday conveniences. Easy access to Interstate 75 and Interstate 275 places Downtown Temple Terrace just minutes away, Downtown Tampa in approximately 15 to 20 minutes, and Tampa International Airport within about 20 to 25 minutes.
Whether you're searching for your first home, downsizing into a low-maintenance lifestyle, looking for a spacious home close to Tampa's world-class medical facilities, or simply wanting a move-in-ready residence in an outstanding location, this exceptional condominium offers the perfect combination of comfort, convenience, and value. Opportunities to own a home with this much space, privacy, and flexibility in such a prime Tampa location are becoming increasingly rare.
Description
Virtually Staged. Nearly 1,500 SF! Two Primary Suites • Two Screened Balconies! Welcome home to one of the largest and most desirable floor plans in Sunridge Palms! Offering nearly 1,500 square feet of thoughtfully designed living space, this beautifully updated two-bedroom, two-and-a-half-bath condominium combines spacious living, modern updates, and an exceptional location in one of the area's most convenient communities.
From the moment you step inside, you'll appreciate the dramatic vaulted ceilings, abundant natural light, and open-concept design that creates an inviting place to relax or entertain. The spacious living and dining areas flow effortlessly into the remodeled kitchen featuring brand-new stainless-steel appliances, abundant cabinetry, generous counter space, pantry storage, breakfast bar seating, and two built-in workstations—ideal for today's work-from-home lifestyle, hobbies, or managing everyday life.
The main living area features durable ceramic tile flooring, a welcoming foyer, convenient powder bath, and access to a private screened balcony overlooking peaceful green space with no rear neighbors. It's the perfect spot to enjoy your morning coffee or unwind with a glass of wine at the end of the day.
Upstairs, you'll discover two oversized primary bedroom suites, each offering its own private bathroom and direct access to a second screened balcony. This unique layout provides exceptional privacy for family members, guests, or multi-generational living. New carpeting throughout the second floor, a full-size washer and dryer, generous closet space, and under-stair storage complete this highly functional floor plan.
Just a short 1/2 block walk to a beautifully maintained clubhouse, and sparkling swimming pool.
The location simply can't be beat. Situated directly across from the University of South Florida, you'll also be just minutes from Moffitt Cancer Center, AdventHealth, the James A. Haley VA Hospital, Busch Gardens, shopping, restaurants, and everyday conveniences. Easy access to Interstate 75 and Interstate 275 places Downtown Temple Terrace just minutes away, Downtown Tampa in approximately 15 to 20 minutes, and Tampa International Airport within about 20 to 25 minutes.
Whether you're searching for your first home, downsizing into a low-maintenance lifestyle, looking for a spacious home close to Tampa's world-class medical facilities, or simply wanting a move-in-ready residence in an outstanding location, this exceptional condominium offers the perfect combination of comfort, convenience, and value. Opportunities to own a home with this much space, privacy, and flexibility in such a prime Tampa location are becoming increasingly rare.
HelloCondo Is The #1 Condo Search Platform And Real Estate Recommendation Engine. Search, Find And Buy The Perfect Condo And Get Matched With The Best Agents. Finding A Condo Has Never Been So Easy.