Listed: $ 425,000 (Sold on: Jun 12, 2026) Days on Market:27
4222 FAIRWAY CIRCLE, TAMPA, FL 33618
BEDS
2
BATHS
3
PARKING
-
SQFT
2002
Description
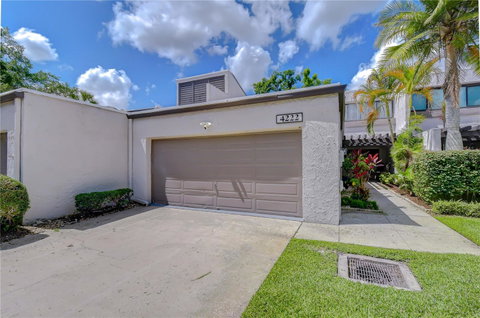
Where Elegance Meets the Fairway! Fannie Mae Approved! Tucked behind lush tropical landscaping and a private front courtyard entry, this beautifully renovated two-story Carrollwood Village condo makes a stunning first impression. A long garden-lined walkway framed by swaying palms, vibrant tropical foliage, and a covered pergola-style entrance creates a warm sense of arrival, while the oversized two-car garage and mature shade trees enhance the home’s curb appeal and tranquil setting.
Step inside and feel instantly at home — where brand-new luxury wide-plank vinyl flooring and an effortless neutral palette create a sense of warmth and sophistication from the moment you walk through the door. The formal living room sets the tone with its dramatic vaulted ceiling, while the heart of the home — the dazzling kitchen — features new Shaker cabinetry, sleek hardware, Quartz countertops, abundant prep space, a full suite of appliances, a pantry, and a spacious island with bar seating perfect for entertaining. An adjacent café area with sliding glass doors featuring built-in blinds opens to a huge screened and tiled patio where sweeping, private golf course views become your everyday backdrop. A laundry area with washer and dryer is conveniently tucked behind double doors at the end of the kitchen.
The family room anchors the home with dramatic floor-to-ceiling stonework and a wood-burning fireplace with a marble hearth — a true centerpiece. The dining room features front-facing windows and glass French doors. A stylish powder room with vanity and recessed lighting completes the main level.
Upstairs, the primary suite is nothing short of a private retreat — featuring vaulted ceilings, a wall of windows framing serene golf course views, a transom window flooding the space with natural light, a spacious walk-in closet with custom built-ins, and a spa-inspired ensuite bath with a built-in six-drawer dresser, mirror-framed dual-sink vanity with four drawers, linen closet, and a doorless tiled shower with a built-in bench seat and shampoo niche. A private sitting room — ideal for a nursery, office, or playroom — with its own wall of windows overlooking the fairway completes this luxurious escape. The generously sized second bedroom features a window-lined wall, a double closet with built-ins, and its own ensuite bath with a tiled tub/shower combination.
Fresh updates and thoughtful improvements continue throughout the home, including a NEW HVAC system installed in January 2026, brand-new upstairs carpeting, stylish new Decora switches and cover plates, and freshly painted garage floors, walls, and ceilings for a clean, polished finish. Even better, the durable steel roof is maintained by the HOA, which also covers exterior painting and lawn care — offering added peace of mind and low-maintenance living so you can spend more time enjoying the Florida lifestyle.
Beyond your golf course panoramic view, Carrollwood Village delivers a lifestyle second to none — including access to the spectacular 21-acre Carrollwood Village Park with walking and jogging trails, splash pad, boardwalk fishing pier, dog parks, playgrounds, and more. With 2,002 square feet, a two-car garage, no rear neighbors, and every detail thoughtfully renovated, this is refined Florida living at its absolute finest.
Description
Where Elegance Meets the Fairway! Fannie Mae Approved! Tucked behind lush tropical landscaping and a private front courtyard entry, this beautifully renovated two-story Carrollwood Village condo makes a stunning first impression. A long garden-lined walkway framed by swaying palms, vibrant tropical foliage, and a covered pergola-style entrance creates a warm sense of arrival, while the oversized two-car garage and mature shade trees enhance the home’s curb appeal and tranquil setting.
Step inside and feel instantly at home — where brand-new luxury wide-plank vinyl flooring and an effortless neutral palette create a sense of warmth and sophistication from the moment you walk through the door. The formal living room sets the tone with its dramatic vaulted ceiling, while the heart of the home — the dazzling kitchen — features new Shaker cabinetry, sleek hardware, Quartz countertops, abundant prep space, a full suite of appliances, a pantry, and a spacious island with bar seating perfect for entertaining. An adjacent café area with sliding glass doors featuring built-in blinds opens to a huge screened and tiled patio where sweeping, private golf course views become your everyday backdrop. A laundry area with washer and dryer is conveniently tucked behind double doors at the end of the kitchen.
The family room anchors the home with dramatic floor-to-ceiling stonework and a wood-burning fireplace with a marble hearth — a true centerpiece. The dining room features front-facing windows and glass French doors. A stylish powder room with vanity and recessed lighting completes the main level.
Upstairs, the primary suite is nothing short of a private retreat — featuring vaulted ceilings, a wall of windows framing serene golf course views, a transom window flooding the space with natural light, a spacious walk-in closet with custom built-ins, and a spa-inspired ensuite bath with a built-in six-drawer dresser, mirror-framed dual-sink vanity with four drawers, linen closet, and a doorless tiled shower with a built-in bench seat and shampoo niche. A private sitting room — ideal for a nursery, office, or playroom — with its own wall of windows overlooking the fairway completes this luxurious escape. The generously sized second bedroom features a window-lined wall, a double closet with built-ins, and its own ensuite bath with a tiled tub/shower combination.
Fresh updates and thoughtful improvements continue throughout the home, including a NEW HVAC system installed in January 2026, brand-new upstairs carpeting, stylish new Decora switches and cover plates, and freshly painted garage floors, walls, and ceilings for a clean, polished finish. Even better, the durable steel roof is maintained by the HOA, which also covers exterior painting and lawn care — offering added peace of mind and low-maintenance living so you can spend more time enjoying the Florida lifestyle.
Beyond your golf course panoramic view, Carrollwood Village delivers a lifestyle second to none — including access to the spectacular 21-acre Carrollwood Village Park with walking and jogging trails, splash pad, boardwalk fishing pier, dog parks, playgrounds, and more. With 2,002 square feet, a two-car garage, no rear neighbors, and every detail thoughtfully renovated, this is refined Florida living at its absolute finest.
Listed: $ 425,000 (Sold on: Jun 12, 2026) Days on Market:27
4222 FAIRWAY CIRCLE, TAMPA, FL 33618
BEDS
2
BATHS
3
PARKING
-
SQFT
2,002
Description
Where Elegance Meets the Fairway! Fannie Mae Approved! Tucked behind lush tropical landscaping and a private front courtyard entry, this beautifully renovated two-story Carrollwood Village condo makes a stunning first impression. A long garden-lined walkway framed by swaying palms, vibrant tropical foliage, and a covered pergola-style entrance creates a warm sense of arrival, while the oversized two-car garage and mature shade trees enhance the home’s curb appeal and tranquil setting.
Step inside and feel instantly at home — where brand-new luxury wide-plank vinyl flooring and an effortless neutral palette create a sense of warmth and sophistication from the moment you walk through the door. The formal living room sets the tone with its dramatic vaulted ceiling, while the heart of the home — the dazzling kitchen — features new Shaker cabinetry, sleek hardware, Quartz countertops, abundant prep space, a full suite of appliances, a pantry, and a spacious island with bar seating perfect for entertaining. An adjacent café area with sliding glass doors featuring built-in blinds opens to a huge screened and tiled patio where sweeping, private golf course views become your everyday backdrop. A laundry area with washer and dryer is conveniently tucked behind double doors at the end of the kitchen.
The family room anchors the home with dramatic floor-to-ceiling stonework and a wood-burning fireplace with a marble hearth — a true centerpiece. The dining room features front-facing windows and glass French doors. A stylish powder room with vanity and recessed lighting completes the main level.
Upstairs, the primary suite is nothing short of a private retreat — featuring vaulted ceilings, a wall of windows framing serene golf course views, a transom window flooding the space with natural light, a spacious walk-in closet with custom built-ins, and a spa-inspired ensuite bath with a built-in six-drawer dresser, mirror-framed dual-sink vanity with four drawers, linen closet, and a doorless tiled shower with a built-in bench seat and shampoo niche. A private sitting room — ideal for a nursery, office, or playroom — with its own wall of windows overlooking the fairway completes this luxurious escape. The generously sized second bedroom features a window-lined wall, a double closet with built-ins, and its own ensuite bath with a tiled tub/shower combination.
Fresh updates and thoughtful improvements continue throughout the home, including a NEW HVAC system installed in January 2026, brand-new upstairs carpeting, stylish new Decora switches and cover plates, and freshly painted garage floors, walls, and ceilings for a clean, polished finish. Even better, the durable steel roof is maintained by the HOA, which also covers exterior painting and lawn care — offering added peace of mind and low-maintenance living so you can spend more time enjoying the Florida lifestyle.
Beyond your golf course panoramic view, Carrollwood Village delivers a lifestyle second to none — including access to the spectacular 21-acre Carrollwood Village Park with walking and jogging trails, splash pad, boardwalk fishing pier, dog parks, playgrounds, and more. With 2,002 square feet, a two-car garage, no rear neighbors, and every detail thoughtfully renovated, this is refined Florida living at its absolute finest.
Description
Where Elegance Meets the Fairway! Fannie Mae Approved! Tucked behind lush tropical landscaping and a private front courtyard entry, this beautifully renovated two-story Carrollwood Village condo makes a stunning first impression. A long garden-lined walkway framed by swaying palms, vibrant tropical foliage, and a covered pergola-style entrance creates a warm sense of arrival, while the oversized two-car garage and mature shade trees enhance the home’s curb appeal and tranquil setting.
Step inside and feel instantly at home — where brand-new luxury wide-plank vinyl flooring and an effortless neutral palette create a sense of warmth and sophistication from the moment you walk through the door. The formal living room sets the tone with its dramatic vaulted ceiling, while the heart of the home — the dazzling kitchen — features new Shaker cabinetry, sleek hardware, Quartz countertops, abundant prep space, a full suite of appliances, a pantry, and a spacious island with bar seating perfect for entertaining. An adjacent café area with sliding glass doors featuring built-in blinds opens to a huge screened and tiled patio where sweeping, private golf course views become your everyday backdrop. A laundry area with washer and dryer is conveniently tucked behind double doors at the end of the kitchen.
The family room anchors the home with dramatic floor-to-ceiling stonework and a wood-burning fireplace with a marble hearth — a true centerpiece. The dining room features front-facing windows and glass French doors. A stylish powder room with vanity and recessed lighting completes the main level.
Upstairs, the primary suite is nothing short of a private retreat — featuring vaulted ceilings, a wall of windows framing serene golf course views, a transom window flooding the space with natural light, a spacious walk-in closet with custom built-ins, and a spa-inspired ensuite bath with a built-in six-drawer dresser, mirror-framed dual-sink vanity with four drawers, linen closet, and a doorless tiled shower with a built-in bench seat and shampoo niche. A private sitting room — ideal for a nursery, office, or playroom — with its own wall of windows overlooking the fairway completes this luxurious escape. The generously sized second bedroom features a window-lined wall, a double closet with built-ins, and its own ensuite bath with a tiled tub/shower combination.
Fresh updates and thoughtful improvements continue throughout the home, including a NEW HVAC system installed in January 2026, brand-new upstairs carpeting, stylish new Decora switches and cover plates, and freshly painted garage floors, walls, and ceilings for a clean, polished finish. Even better, the durable steel roof is maintained by the HOA, which also covers exterior painting and lawn care — offering added peace of mind and low-maintenance living so you can spend more time enjoying the Florida lifestyle.
Beyond your golf course panoramic view, Carrollwood Village delivers a lifestyle second to none — including access to the spectacular 21-acre Carrollwood Village Park with walking and jogging trails, splash pad, boardwalk fishing pier, dog parks, playgrounds, and more. With 2,002 square feet, a two-car garage, no rear neighbors, and every detail thoughtfully renovated, this is refined Florida living at its absolute finest.
HelloCondo Is The #1 Condo Search Platform And Real Estate Recommendation Engine. Search, Find And Buy The Perfect Condo And Get Matched With The Best Agents. Finding A Condo Has Never Been So Easy.