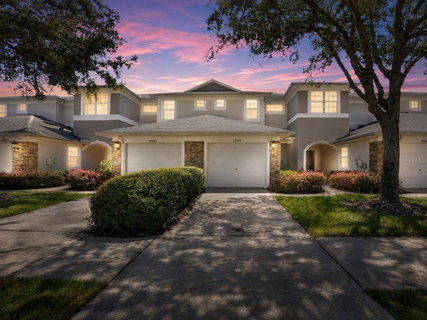
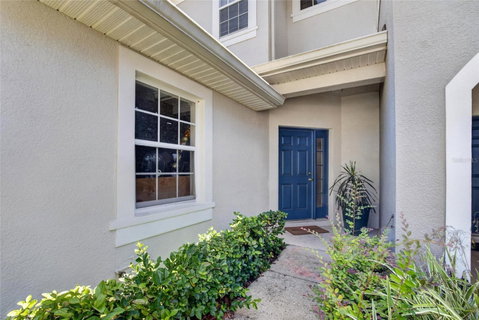
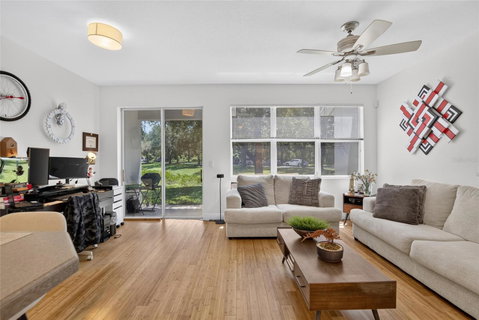
Well-maintained 2-bedroom, 2.5-bath townhome in New Tampa’s Stonecreek community, featuring peaceful pond views, bamboo flooring, and high ceilings that enhance the bright, open living space. Offering 1,278 square feet and an attached 1-car garage, this home combines a welcoming interior with the convenience of association-maintained exterior living. Fresh interior paint and a carpet-free interior give the home a clean, cohesive feel. The kitchen offers ample cabinet storage, a decorative tile backsplash, and breakfast-bar seating overlooking the living and dining areas. Sliding glass doors lead to a covered rear patio where you can enjoy morning coffee and views of the pond and mature trees. A downstairs half bath and laundry area add everyday convenience. Upstairs, the primary bedroom overlooks the pond and includes a walk-in closet and an adjoining bathroom with dual sinks and a glass-enclosed shower. The second bedroom and additional full bathroom provide comfortable space for guests or everyday use. A new water heater is already in place, and the seller will replace the A/C before closing, with a 10-year warranty registered in the buyer’s name. The $350 monthly HOA fee includes association-covered roofing, exterior building maintenance, lawn care, cable TV, internet, and access to the community pool and clubhouse. These included services and amenities bring tangible value to your monthly payment while reducing exterior upkeep and freeing up your weekends. Pride Elementary School is just a short walk away, adding everyday convenience to a location near Cross Creek Park & Recreation Center and the New Tampa Regional Library. Enjoy local shopping and dining, trails at Flatwoods Conservation Park, and shopping destinations including The Shops at Wiregrass and Tampa Premium Outlets. Bruce B. Downs Boulevard and I-75 connect you with regional healthcare, including AdventHealth Wesley Chapel, Tampa International Airport, and Gulf Coast outings to Clearwater Beach and Honeymoon Island State Park. Schedule your private showing of 19262 Stone Hedge Drive and experience the pond views, open living space, and everyday convenience for yourself.
Description
Well-maintained 2-bedroom, 2.5-bath townhome in New Tampa’s Stonecreek community, featuring peaceful pond views, bamboo flooring, and high ceilings that enhance the bright, open living space. Offering 1,278 square feet and an attached 1-car garage, this home combines a welcoming interior with the convenience of association-maintained exterior living. Fresh interior paint and a carpet-free interior give the home a clean, cohesive feel. The kitchen offers ample cabinet storage, a decorative tile backsplash, and breakfast-bar seating overlooking the living and dining areas. Sliding glass doors lead to a covered rear patio where you can enjoy morning coffee and views of the pond and mature trees. A downstairs half bath and laundry area add everyday convenience. Upstairs, the primary bedroom overlooks the pond and includes a walk-in closet and an adjoining bathroom with dual sinks and a glass-enclosed shower. The second bedroom and additional full bathroom provide comfortable space for guests or everyday use. A new water heater is already in place, and the seller will replace the A/C before closing, with a 10-year warranty registered in the buyer’s name. The $350 monthly HOA fee includes association-covered roofing, exterior building maintenance, lawn care, cable TV, internet, and access to the community pool and clubhouse. These included services and amenities bring tangible value to your monthly payment while reducing exterior upkeep and freeing up your weekends. Pride Elementary School is just a short walk away, adding everyday convenience to a location near Cross Creek Park & Recreation Center and the New Tampa Regional Library. Enjoy local shopping and dining, trails at Flatwoods Conservation Park, and shopping destinations including The Shops at Wiregrass and Tampa Premium Outlets. Bruce B. Downs Boulevard and I-75 connect you with regional healthcare, including AdventHealth Wesley Chapel, Tampa International Airport, and Gulf Coast outings to Clearwater Beach and Honeymoon Island State Park. Schedule your private showing of 19262 Stone Hedge Drive and experience the pond views, open living space, and everyday convenience for yourself.
Well-maintained 2-bedroom, 2.5-bath townhome in New Tampa’s Stonecreek community, featuring peaceful pond views, bamboo flooring, and high ceilings that enhance the bright, open living space. Offering 1,278 square feet and an attached 1-car garage, this home combines a welcoming interior with the convenience of association-maintained exterior living. Fresh interior paint and a carpet-free interior give the home a clean, cohesive feel. The kitchen offers ample cabinet storage, a decorative tile backsplash, and breakfast-bar seating overlooking the living and dining areas. Sliding glass doors lead to a covered rear patio where you can enjoy morning coffee and views of the pond and mature trees. A downstairs half bath and laundry area add everyday convenience. Upstairs, the primary bedroom overlooks the pond and includes a walk-in closet and an adjoining bathroom with dual sinks and a glass-enclosed shower. The second bedroom and additional full bathroom provide comfortable space for guests or everyday use. A new water heater is already in place, and the seller will replace the A/C before closing, with a 10-year warranty registered in the buyer’s name. The $350 monthly HOA fee includes association-covered roofing, exterior building maintenance, lawn care, cable TV, internet, and access to the community pool and clubhouse. These included services and amenities bring tangible value to your monthly payment while reducing exterior upkeep and freeing up your weekends. Pride Elementary School is just a short walk away, adding everyday convenience to a location near Cross Creek Park & Recreation Center and the New Tampa Regional Library. Enjoy local shopping and dining, trails at Flatwoods Conservation Park, and shopping destinations including The Shops at Wiregrass and Tampa Premium Outlets. Bruce B. Downs Boulevard and I-75 connect you with regional healthcare, including AdventHealth Wesley Chapel, Tampa International Airport, and Gulf Coast outings to Clearwater Beach and Honeymoon Island State Park. Schedule your private showing of 19262 Stone Hedge Drive and experience the pond views, open living space, and everyday convenience for yourself.
Description
Well-maintained 2-bedroom, 2.5-bath townhome in New Tampa’s Stonecreek community, featuring peaceful pond views, bamboo flooring, and high ceilings that enhance the bright, open living space. Offering 1,278 square feet and an attached 1-car garage, this home combines a welcoming interior with the convenience of association-maintained exterior living. Fresh interior paint and a carpet-free interior give the home a clean, cohesive feel. The kitchen offers ample cabinet storage, a decorative tile backsplash, and breakfast-bar seating overlooking the living and dining areas. Sliding glass doors lead to a covered rear patio where you can enjoy morning coffee and views of the pond and mature trees. A downstairs half bath and laundry area add everyday convenience. Upstairs, the primary bedroom overlooks the pond and includes a walk-in closet and an adjoining bathroom with dual sinks and a glass-enclosed shower. The second bedroom and additional full bathroom provide comfortable space for guests or everyday use. A new water heater is already in place, and the seller will replace the A/C before closing, with a 10-year warranty registered in the buyer’s name. The $350 monthly HOA fee includes association-covered roofing, exterior building maintenance, lawn care, cable TV, internet, and access to the community pool and clubhouse. These included services and amenities bring tangible value to your monthly payment while reducing exterior upkeep and freeing up your weekends. Pride Elementary School is just a short walk away, adding everyday convenience to a location near Cross Creek Park & Recreation Center and the New Tampa Regional Library. Enjoy local shopping and dining, trails at Flatwoods Conservation Park, and shopping destinations including The Shops at Wiregrass and Tampa Premium Outlets. Bruce B. Downs Boulevard and I-75 connect you with regional healthcare, including AdventHealth Wesley Chapel, Tampa International Airport, and Gulf Coast outings to Clearwater Beach and Honeymoon Island State Park. Schedule your private showing of 19262 Stone Hedge Drive and experience the pond views, open living space, and everyday convenience for yourself.
HelloCondo Is The #1 Condo Search Platform And Real Estate Recommendation Engine. Search, Find And Buy The Perfect Condo And Get Matched With The Best Agents. Finding A Condo Has Never Been So Easy.