
HeaderIcon
  1. Agent Logo

Explore by Metro

  • Atlanta
  • Baltimore
  • Boston
  • Bronx
  • Brooklyn
  • Chicago
  • Los Angeles
  • Manhattan
  • Miami
  • Nashville
  • North Port
  • Orlando
  • Philadelphia
  • Phoenix
  • Queens
  • San Diego
  • San Jose
  • Tampa
  • Washington
HeaderIcon

Explore By Metro

  • Atlanta
  • Baltimore
  • Boston
  • Bronx
  • Brooklyn
  • Chicago
  • Los Angeles
  • Manhattan
  • Miami
  • Nashville
  • North Port
  • Orlando
  • Philadelphia
  • Phoenix
  • Queens
  • San Diego
  • San Jose
  • Tampa
  • Washington
leftArrowBack to Search
OverviewAmenities & PoliciesFinancialsNeighborhood
Add to favoritesAdd to favorites (hover)
Save
  1. Home
  2. /Tampa, FL
  3. /19031 CALLAWAY COURT
leftArrow
Add to favoritesAdd to favorites (hover)
$339,900est. $1,719 MortgageInfo icon
Date Listed : Sep 1, 2026 Days on HelloCondo: 18

19031 CALLAWAY COURT, TAMPA, FL 33647

BEDS

beds

2

BATHS

baths

2

PARKING

parking

-

SQFT

sqft
1717

Description

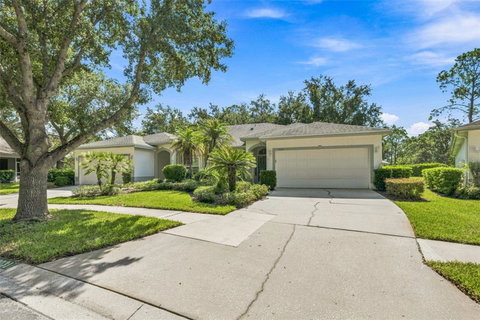
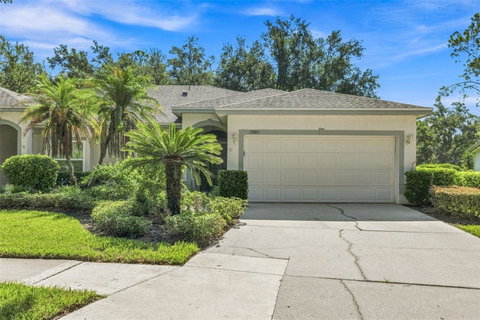
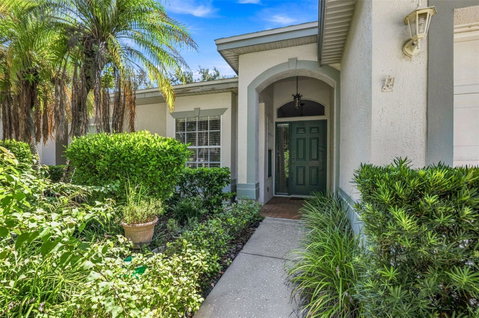
Welcome to this one-story villa in Pebble Creek, offering approximately 1,717 square feet of living space with 2 bedrooms, 2 full bathrooms, a versatile den that can also function as a third bedroom, and an attached 2-car garage. The spacious “Copperhead” floor plan features an open living and dining area, an eat-in kitchen with breakfast bar, and a generous primary suite with a walk-in closet, dual vanity, and large walk-in shower. Recent improvements include a new HVAC system installed in 2025 and updated vinyl flooring throughout the foyer, dining room, and living room. The roof was replaced by the HOA in 2016, providing another important update to the home. Additional features include an interior laundry room, walk-in storage closet, and a screened, pavered lanai shaded by mature oak trees—perfect for enjoying Florida living year-round. Pebble Creek offers a variety of community amenities, including a clubhouse/community center, swimming pool, tennis courts, basketball court, and playground. Conveniently located in New Tampa with easy access to I-75 and I-275, USF, restaurants, shopping, the Shops at Wiregrass, and Tampa Premium Outlets. Call to schedule your private showing today!

Description

Welcome to this one-story villa in Pebble Creek, offering approximately 1,717 square feet of living space with 2 bedrooms, 2 full bathrooms, a versatile den that can also function as a third bedroom, and an attached 2-car garage. The spacious “Copperhead” floor plan features an open living and dining area, an eat-in kitchen with breakfast bar, and a generous primary suite with a walk-in closet, dual vanity, and large walk-in shower. Recent improvements include a new HVAC system installed in 2025 and updated vinyl flooring throughout the foyer, dining room, and living room. The roof was replaced by the HOA in 2016, providing another important update to the home. Additional features include an interior laundry room, walk-in storage closet, and a screened, pavered lanai shaded by mature oak trees—perfect for enjoying Florida living year-round. Pebble Creek offers a variety of community amenities, including a clubhouse/community center, swimming pool, tennis courts, basketball court, and playground. Conveniently located in New Tampa with easy access to I-75 and I-275, USF, restaurants, shopping, the Shops at Wiregrass, and Tampa Premium Outlets. Call to schedule your private showing today!
listing image
listing image 2
listing image 3
$339,900
est. $1,718.72 MortgageInfo icon
Date Listed : Sep 1, 2026
Days on HelloCondo: 18

19031 CALLAWAY COURT, TAMPA, FL 33647

BEDS

2

BATHS

2

PARKING

-

SQFT

1,717

Description

Welcome to this one-story villa in Pebble Creek, offering approximately 1,717 square feet of living space with 2 bedrooms, 2 full bathrooms, a versatile den that can also function as a third bedroom, and an attached 2-car garage. The spacious “Copperhead” floor plan features an open living and dining area, an eat-in kitchen with breakfast bar, and a generous primary suite with a walk-in closet, dual vanity, and large walk-in shower. Recent improvements include a new HVAC system installed in 2025 and updated vinyl flooring throughout the foyer, dining room, and living room. The roof was replaced by the HOA in 2016, providing another important update to the home. Additional features include an interior laundry room, walk-in storage closet, and a screened, pavered lanai shaded by mature oak trees—perfect for enjoying Florida living year-round. Pebble Creek offers a variety of community amenities, including a clubhouse/community center, swimming pool, tennis courts, basketball court, and playground. Conveniently located in New Tampa with easy access to I-75 and I-275, USF, restaurants, shopping, the Shops at Wiregrass, and Tampa Premium Outlets. Call to schedule your private showing today!

Description

Welcome to this one-story villa in Pebble Creek, offering approximately 1,717 square feet of living space with 2 bedrooms, 2 full bathrooms, a versatile den that can also function as a third bedroom, and an attached 2-car garage. The spacious “Copperhead” floor plan features an open living and dining area, an eat-in kitchen with breakfast bar, and a generous primary suite with a walk-in closet, dual vanity, and large walk-in shower. Recent improvements include a new HVAC system installed in 2025 and updated vinyl flooring throughout the foyer, dining room, and living room. The roof was replaced by the HOA in 2016, providing another important update to the home. Additional features include an interior laundry room, walk-in storage closet, and a screened, pavered lanai shaded by mature oak trees—perfect for enjoying Florida living year-round. Pebble Creek offers a variety of community amenities, including a clubhouse/community center, swimming pool, tennis courts, basketball court, and playground. Conveniently located in New Tampa with easy access to I-75 and I-275, USF, restaurants, shopping, the Shops at Wiregrass, and Tampa Premium Outlets. Call to schedule your private showing today!

Glen Gardens Estate Market Stats Last 12 months

LOCKER
Contact Us for Info

POSSESSION
Contact Us for Info
HOA FEESinfo
$652 /Quarterly

OUTDOOR SPACE
Lighting, Si
TAXES
$2,015.96 (2025)

BUILDING AGE
29 Years
BASEMENT FEATURE
Contact Us for Info

PRICE PER SQFTinfo
$198

Market Stats

HOA FEESinfo
$652 /Quarterly

OUTDOOR SPACE
Lighting, Si
TAXES
$2,015.96 (2025)

BUILDING AGE
29 Years
BASEMENT FEATURE
Contact Us for Info

PRICE PER SQFTinfo
$198

Amenities

Parking
Parking
-
Locker
Locker
Concierge
Concierge
-
Elevator(s)
Elevator(s)
-
Central AC
Central AC
Check Icon
Pool
Pool
Check Icon
Fitness Center
Fitness Center
-
Visitors Parking
Visitors Parking
-

Amenities

Unit
Parking GarageParking Garage
Building

Policies

Pet Allowed
Check
Pet Allowed Info icon
Check Icon
BBQ Permitted
BBQ Permitted
Sublet Allowed
Sublet Allowed
Short-term Rental Allowed

Unit Price History

DateMLSStatusPrice
Feb 2019MLS#: T3151259Closed$195,000

Unit Price History

$195,000

Closed

Feb 2019MLS#: T3151259

Monthly Payment Calculator

$2,602 / Monthly

All calculations are estimates and provided by HelloCondo.com
for informational purposes only. Actual amounts may vary.

DropDown
$2,602
Est.
Listing Price
Down Payment
Interest Rate
Terms
Listing Price
Down Payment
Interest Rate
Terms

Monthly Payment Calculator

$2,602
Est.
Listing Price
Down Payment
Interest Rate
Terms
Listing Price
Down Payment
Interest Rate
Terms
$2,602 / Monthly

All calculations are estimates and provided by HelloCondo.com for informational purposes only. Actual amounts may vary.

view source
DropDown

Monthly Payment Calculator

Mortgage calculator

Monthly Mortgage: $1,719
DropDown

The Neighborhood: TAMPA, FL

Get the HelloCondo Newsletter
Real-estate tips, insights, and market reports in your inbox.
Newsletter
  1. Home
  2. /Tampa, FL
  3. /19031 CALLAWAY COURT
Nearby Cities
Dade City

Buildings

10144 Arbor Run Dr
1195 Godavari Way
1231 Godavari Way
17101 Carrington Park Dr
17102 Carrington Park Dr
17104 Carrington Park Dr
17106 Carrington Park Dr
17108 Carrington Park Dr
17110 Carrington Park Dr
17112 Carrington Park Dr
17114 Carrington Park Dr
18001 Richmond Pl
18001 Richmond Place Dr
5125 Palm Springs Blvd
9481 Highland Oak
9481 Highland Oak Dr

Neighborhoods

AlcoveAllen's RidgeAvila Bay
BallantraeBarrington Oaks WestBracewell HeightsCountryside Country ClubCountryside NorthridgeCypress CreekFruitland HeightsGolden Grove EstatesGreenbrook EstatesHounds HollowHuntington LakesLakewood EstatesLowry ParkNormandy Park OaksNorth Tampa HeightsOakwood GardensRolling Heights

ZIP Codes

335273354833615
3361833624336353370333705337063370733711337143371633759337723377633781337863460634695

Community

Anand ViharArbors at Wiregrass RanchAshford Green Condominiums
Ashton OaksAudubon LandingAugusta LinksAutumn Chace TownhomesAutumn ShireAzure EstatesBavarian Village CondominiumsBay Hills VillageBay Pointe ColonyBearss LandingBella TerrazaBlue Heron Senior LivingBonniebrook EstatesBordeaux VillageBraddock PinesBrentwood VillageCarlyle Garden Townhomes Condominiums
Hellocondo Logo
HelloCondo Is The #1 Condo Search Platform And Real Estate Recommendation Engine. Search, Find And Buy The Perfect Condo And Get Matched With The Best Agents. Finding A Condo Has Never Been So Easy.

HelloCondo is a division of HelloCasa, LLC

FacebookIconInstagramIconXIconRedditIcon

HelloCondo

Find A RealtorTerms of UsePrivacy PolicyCalifornia Privacy NoticeAccessibility PolicyCCPA Notice on CollectionDMCABrowseBlogsNYS Standard Operating ProcedureNYS Fair Housing Notice

Contact

LocationIcon
300 Galleria Pkwy SE, Suite 1500,
Atlanta, GA 30339
PhoneICon
(855) 625-0319
EmailIConhello@hellocondo.com
Contact Us

For Sale

Condos for saleTownhomes for sale
AgentIcon
LocationIcon

Julie's Realty, LLCYuliya "Julie" Sidorevskaya1700 79th Street CSWY STE#160,North Bay VIllage, FL, 33141

PhoneICon305-340-1857
EmailIConJulie@JuliesRealty.net
© HelloCondo 2026. All Rights Reserved.