Listed: $ 330,000 (Sold on: Aug 11, 2026) Days on Market:36
16109 DAWNVIEW DRIVE, TAMPA, FL 33624
BEDS
3
BATHS
3
PARKING
-
SQFT
1476
Description
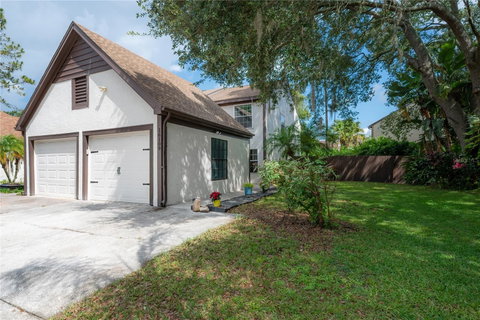
Welcome to 16109 Dawnview Drive, nestled in one of Northdale's most charming and storybook-like neighborhoods with NO HOA and NO FLOOD INSURANCE REQUIRED. Lined with picturesque cottage-style homes and mature landscaping, this inviting townhome offers timeless curb appeal, a private driveway, a 1-car extended garage, and a fully fenced-in yard, making the home live like a single-family home vs townhome. To top it off, this unit is a corner unit, which means an even larger lot (Almost 6,000 sq ft!), extra natural light, and extra privacy. Situated with generous green space and a lovely paver walkway leading to the front entrance, the setting is as welcoming as the home itself. Inside, you're greeted by a convenient laundry room with extra storage, and direct garage access to the left. The garage has hanging storage, maximizing the space. To the right of the front door, you enter the bright and spacious living room. Filled with natural light, real hardwood floors, and oversized double-paned windows, this inviting space offers plenty of room for entertaining, relaxing, or pursuing your favorite hobbies. A conveniently located and updated half bath serves the first floor. Toward the rear of the home, the layout opens into a comfortable family room, dining area, and kitchen, designed for everyday living. The kitchen overlooks both gathering spaces and features a breakfast bar perfect for casual meals and morning coffee. The white cabinets really make the kitchen light and bright, as well as the sliding glass doors on the back wall and the dining space. Both sets lead to the generously sized backyard, creating an ideal setting to enjoy peaceful mornings beneath the shade trees while listening to the sounds of nature. The backyard has a 6 ft privacy fence and a sump pump for "Just in case", and 2 separate paved areas! Everything in this home has been lovingly touched and thought of. Upstairs, two secondary bedrooms with large closets share a full hallway bathroom that has been completely remodeled with new flooring, toilet, vanity, and fixtures. The primary bedroom is privately positioned at the rear of the home overlooking the backyard. The spacious primary suite features a walk-in closet and an en-suite bathroom, recently retiled, creating a comfortable retreat at the end of the day. To add to the ease of ownership, the home's roof was replaced in 2021, and the HVAC was also replaced in 2021, taking care of the large expenses for you already! Located in the highly desirable Northdale area, residents enjoy easy access to shopping, restaurants, parks, golf courses, and major commuter routes, all while enjoying the quiet charm and unique character that make this neighborhood so special. Combining space, functionality, and an unbeatable location, 16109 Dawnview Drive is ready to welcome its next owners home.
Listed: $ 330,000 (Sold on: Aug 11, 2026) Days on Market:36
16109 DAWNVIEW DRIVE, TAMPA, FL 33624
BEDS
3
BATHS
3
PARKING
-
SQFT
1,476
Description
Welcome to 16109 Dawnview Drive, nestled in one of Northdale's most charming and storybook-like neighborhoods with NO HOA and NO FLOOD INSURANCE REQUIRED. Lined with picturesque cottage-style homes and mature landscaping, this inviting townhome offers timeless curb appeal, a private driveway, a 1-car extended garage, and a fully fenced-in yard, making the home live like a single-family home vs townhome. To top it off, this unit is a corner unit, which means an even larger lot (Almost 6,000 sq ft!), extra natural light, and extra privacy. Situated with generous green space and a lovely paver walkway leading to the front entrance, the setting is as welcoming as the home itself. Inside, you're greeted by a convenient laundry room with extra storage, and direct garage access to the left. The garage has hanging storage, maximizing the space. To the right of the front door, you enter the bright and spacious living room. Filled with natural light, real hardwood floors, and oversized double-paned windows, this inviting space offers plenty of room for entertaining, relaxing, or pursuing your favorite hobbies. A conveniently located and updated half bath serves the first floor. Toward the rear of the home, the layout opens into a comfortable family room, dining area, and kitchen, designed for everyday living. The kitchen overlooks both gathering spaces and features a breakfast bar perfect for casual meals and morning coffee. The white cabinets really make the kitchen light and bright, as well as the sliding glass doors on the back wall and the dining space. Both sets lead to the generously sized backyard, creating an ideal setting to enjoy peaceful mornings beneath the shade trees while listening to the sounds of nature. The backyard has a 6 ft privacy fence and a sump pump for "Just in case", and 2 separate paved areas! Everything in this home has been lovingly touched and thought of. Upstairs, two secondary bedrooms with large closets share a full hallway bathroom that has been completely remodeled with new flooring, toilet, vanity, and fixtures. The primary bedroom is privately positioned at the rear of the home overlooking the backyard. The spacious primary suite features a walk-in closet and an en-suite bathroom, recently retiled, creating a comfortable retreat at the end of the day. To add to the ease of ownership, the home's roof was replaced in 2021, and the HVAC was also replaced in 2021, taking care of the large expenses for you already! Located in the highly desirable Northdale area, residents enjoy easy access to shopping, restaurants, parks, golf courses, and major commuter routes, all while enjoying the quiet charm and unique character that make this neighborhood so special. Combining space, functionality, and an unbeatable location, 16109 Dawnview Drive is ready to welcome its next owners home.
HelloCondo Is The #1 Condo Search Platform And Real Estate Recommendation Engine. Search, Find And Buy The Perfect Condo And Get Matched With The Best Agents. Finding A Condo Has Never Been So Easy.