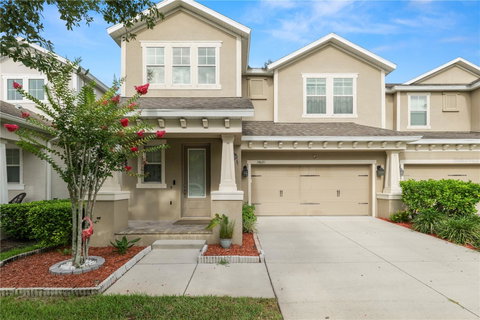
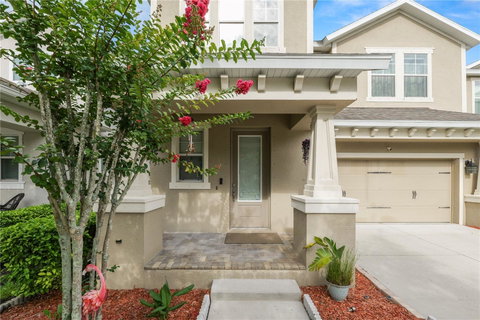
Welcome to this beautifully upgraded 3 bedroom, 3 bathroom end unit townhome situated on a premium lot, offering exceptional curb appeal and modern finishes throughout. The exterior features attractive concrete paver accents on the front porch, a screened in lanai perfect for relaxing or entertaining, St. Augustine grass with a full irrigation system, and a backyard play area enhanced with low maintenance artificial turf. The spacious 2 car garage includes durable epoxy flooring and overhead storage racks for added convenience.
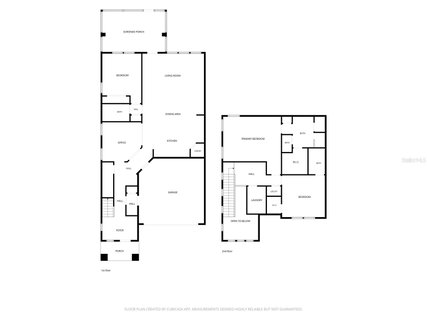
Step inside to an open concept floor plan designed for both everyday living and entertaining. The first floor welcomes you with a grand foyer featuring soaring ceilings and a modern light fixture. The expansive living and dining areas flow seamlessly into the well appointed kitchen, complete with a large center island with sink, granite countertops, tile backsplash, cabinetry with crown molding, stainless steel appliances, and a walk in pantry equipped with storage racks. An additional flex space offers the perfect setting for a home office or formal dining room. The first floor bedroom features new tile flooring and a ceiling fan, while the adjacent full bathroom showcases an upgraded shower, granite countertop, and single vanity.
Upstairs, you'll find a versatile loft area ideal for a second living space, media room, or study area, along with a separate laundry room featuring additional storage. The spacious primary suite boasts elegant tray ceilings, a large walk in closet, dual vanity sinks, and a walk in shower. The third bedroom offers a walk in closet and private en suite bathroom, providing comfort and privacy for guests or family members.
A major investment has already been made for the next owner with approximately $30,000 in new flooring installed throughout the entire home in 2026. Combining premium upgrades, thoughtful design, and a desirable end-unit location, this move in ready home is a must-see.
Description
Welcome to this beautifully upgraded 3 bedroom, 3 bathroom end unit townhome situated on a premium lot, offering exceptional curb appeal and modern finishes throughout. The exterior features attractive concrete paver accents on the front porch, a screened in lanai perfect for relaxing or entertaining, St. Augustine grass with a full irrigation system, and a backyard play area enhanced with low maintenance artificial turf. The spacious 2 car garage includes durable epoxy flooring and overhead storage racks for added convenience.
Step inside to an open concept floor plan designed for both everyday living and entertaining. The first floor welcomes you with a grand foyer featuring soaring ceilings and a modern light fixture. The expansive living and dining areas flow seamlessly into the well appointed kitchen, complete with a large center island with sink, granite countertops, tile backsplash, cabinetry with crown molding, stainless steel appliances, and a walk in pantry equipped with storage racks. An additional flex space offers the perfect setting for a home office or formal dining room. The first floor bedroom features new tile flooring and a ceiling fan, while the adjacent full bathroom showcases an upgraded shower, granite countertop, and single vanity.
Upstairs, you'll find a versatile loft area ideal for a second living space, media room, or study area, along with a separate laundry room featuring additional storage. The spacious primary suite boasts elegant tray ceilings, a large walk in closet, dual vanity sinks, and a walk in shower. The third bedroom offers a walk in closet and private en suite bathroom, providing comfort and privacy for guests or family members.
A major investment has already been made for the next owner with approximately $30,000 in new flooring installed throughout the entire home in 2026. Combining premium upgrades, thoughtful design, and a desirable end-unit location, this move in ready home is a must-see.
Welcome to this beautifully upgraded 3 bedroom, 3 bathroom end unit townhome situated on a premium lot, offering exceptional curb appeal and modern finishes throughout. The exterior features attractive concrete paver accents on the front porch, a screened in lanai perfect for relaxing or entertaining, St. Augustine grass with a full irrigation system, and a backyard play area enhanced with low maintenance artificial turf. The spacious 2 car garage includes durable epoxy flooring and overhead storage racks for added convenience.
Step inside to an open concept floor plan designed for both everyday living and entertaining. The first floor welcomes you with a grand foyer featuring soaring ceilings and a modern light fixture. The expansive living and dining areas flow seamlessly into the well appointed kitchen, complete with a large center island with sink, granite countertops, tile backsplash, cabinetry with crown molding, stainless steel appliances, and a walk in pantry equipped with storage racks. An additional flex space offers the perfect setting for a home office or formal dining room. The first floor bedroom features new tile flooring and a ceiling fan, while the adjacent full bathroom showcases an upgraded shower, granite countertop, and single vanity.
Upstairs, you'll find a versatile loft area ideal for a second living space, media room, or study area, along with a separate laundry room featuring additional storage. The spacious primary suite boasts elegant tray ceilings, a large walk in closet, dual vanity sinks, and a walk in shower. The third bedroom offers a walk in closet and private en suite bathroom, providing comfort and privacy for guests or family members.
A major investment has already been made for the next owner with approximately $30,000 in new flooring installed throughout the entire home in 2026. Combining premium upgrades, thoughtful design, and a desirable end-unit location, this move in ready home is a must-see.
Description
Welcome to this beautifully upgraded 3 bedroom, 3 bathroom end unit townhome situated on a premium lot, offering exceptional curb appeal and modern finishes throughout. The exterior features attractive concrete paver accents on the front porch, a screened in lanai perfect for relaxing or entertaining, St. Augustine grass with a full irrigation system, and a backyard play area enhanced with low maintenance artificial turf. The spacious 2 car garage includes durable epoxy flooring and overhead storage racks for added convenience.
Step inside to an open concept floor plan designed for both everyday living and entertaining. The first floor welcomes you with a grand foyer featuring soaring ceilings and a modern light fixture. The expansive living and dining areas flow seamlessly into the well appointed kitchen, complete with a large center island with sink, granite countertops, tile backsplash, cabinetry with crown molding, stainless steel appliances, and a walk in pantry equipped with storage racks. An additional flex space offers the perfect setting for a home office or formal dining room. The first floor bedroom features new tile flooring and a ceiling fan, while the adjacent full bathroom showcases an upgraded shower, granite countertop, and single vanity.
Upstairs, you'll find a versatile loft area ideal for a second living space, media room, or study area, along with a separate laundry room featuring additional storage. The spacious primary suite boasts elegant tray ceilings, a large walk in closet, dual vanity sinks, and a walk in shower. The third bedroom offers a walk in closet and private en suite bathroom, providing comfort and privacy for guests or family members.
A major investment has already been made for the next owner with approximately $30,000 in new flooring installed throughout the entire home in 2026. Combining premium upgrades, thoughtful design, and a desirable end-unit location, this move in ready home is a must-see.
HelloCondo Is The #1 Condo Search Platform And Real Estate Recommendation Engine. Search, Find And Buy The Perfect Condo And Get Matched With The Best Agents. Finding A Condo Has Never Been So Easy.