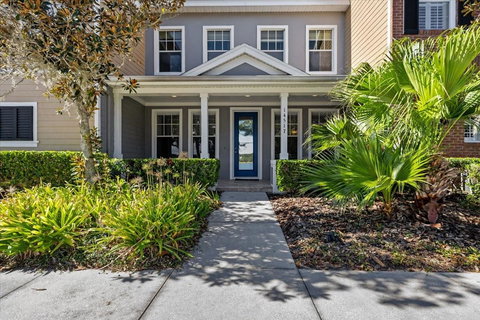
Step inside this beautifully updated townhome in the desirable Highland Park community, nestled within the sought-after Westchase area. From the moment you arrive, you’re greeted by a spacious front porch the perfect spot to enjoy peaceful sunrises and sunsets overlooking the serene lake views.
The interior features a thoughtful layout with space for a formal dining area and sitting room, followed by a kitchen designed for entertaining complete with white cabinetry, stainless steel appliances, a gas stove, and granite countertops. The living room offers generous space and a custom accent wall, creating a warm and inviting atmosphere.
Upstairs, the wooden stairs with bamboo railing leads to two secondary bedrooms, a full bath, laundry room, and the primary suite, featuring a spa-like ensuite bathroom with stone flooring, dual vanities, and a custom walk-in closet. Additional highlights include under stair storage, a screened in patio, and a private courtyard with premium flooring and vinyl fencing, leading to a detached two car garage with additional washer and dryer hook up.
Above the garage, you’ll find a studio apartment with private entrance an excellent income-producing opportunity. The unit is currently leased, with the option to continue occupancy or provide a 30-day termination notice.
Highland Park offers maintenance-free living, with HOA covering exterior maintenance, and a vibrant community lifestyle including walking trails, parks, clubhouse, fitness center, pool, and nearby dining.
This is your chance to enjoy resort-style living in one of Tampa’s most charming neighborhoods! Ready to make it yours? Schedule a private showing today!
Description
Step inside this beautifully updated townhome in the desirable Highland Park community, nestled within the sought-after Westchase area. From the moment you arrive, you’re greeted by a spacious front porch the perfect spot to enjoy peaceful sunrises and sunsets overlooking the serene lake views.
The interior features a thoughtful layout with space for a formal dining area and sitting room, followed by a kitchen designed for entertaining complete with white cabinetry, stainless steel appliances, a gas stove, and granite countertops. The living room offers generous space and a custom accent wall, creating a warm and inviting atmosphere.
Upstairs, the wooden stairs with bamboo railing leads to two secondary bedrooms, a full bath, laundry room, and the primary suite, featuring a spa-like ensuite bathroom with stone flooring, dual vanities, and a custom walk-in closet. Additional highlights include under stair storage, a screened in patio, and a private courtyard with premium flooring and vinyl fencing, leading to a detached two car garage with additional washer and dryer hook up.
Above the garage, you’ll find a studio apartment with private entrance an excellent income-producing opportunity. The unit is currently leased, with the option to continue occupancy or provide a 30-day termination notice.
Highland Park offers maintenance-free living, with HOA covering exterior maintenance, and a vibrant community lifestyle including walking trails, parks, clubhouse, fitness center, pool, and nearby dining.
This is your chance to enjoy resort-style living in one of Tampa’s most charming neighborhoods! Ready to make it yours? Schedule a private showing today!
Step inside this beautifully updated townhome in the desirable Highland Park community, nestled within the sought-after Westchase area. From the moment you arrive, you’re greeted by a spacious front porch the perfect spot to enjoy peaceful sunrises and sunsets overlooking the serene lake views.
The interior features a thoughtful layout with space for a formal dining area and sitting room, followed by a kitchen designed for entertaining complete with white cabinetry, stainless steel appliances, a gas stove, and granite countertops. The living room offers generous space and a custom accent wall, creating a warm and inviting atmosphere.
Upstairs, the wooden stairs with bamboo railing leads to two secondary bedrooms, a full bath, laundry room, and the primary suite, featuring a spa-like ensuite bathroom with stone flooring, dual vanities, and a custom walk-in closet. Additional highlights include under stair storage, a screened in patio, and a private courtyard with premium flooring and vinyl fencing, leading to a detached two car garage with additional washer and dryer hook up.
Above the garage, you’ll find a studio apartment with private entrance an excellent income-producing opportunity. The unit is currently leased, with the option to continue occupancy or provide a 30-day termination notice.
Highland Park offers maintenance-free living, with HOA covering exterior maintenance, and a vibrant community lifestyle including walking trails, parks, clubhouse, fitness center, pool, and nearby dining.
This is your chance to enjoy resort-style living in one of Tampa’s most charming neighborhoods! Ready to make it yours? Schedule a private showing today!
Description
Step inside this beautifully updated townhome in the desirable Highland Park community, nestled within the sought-after Westchase area. From the moment you arrive, you’re greeted by a spacious front porch the perfect spot to enjoy peaceful sunrises and sunsets overlooking the serene lake views.
The interior features a thoughtful layout with space for a formal dining area and sitting room, followed by a kitchen designed for entertaining complete with white cabinetry, stainless steel appliances, a gas stove, and granite countertops. The living room offers generous space and a custom accent wall, creating a warm and inviting atmosphere.
Upstairs, the wooden stairs with bamboo railing leads to two secondary bedrooms, a full bath, laundry room, and the primary suite, featuring a spa-like ensuite bathroom with stone flooring, dual vanities, and a custom walk-in closet. Additional highlights include under stair storage, a screened in patio, and a private courtyard with premium flooring and vinyl fencing, leading to a detached two car garage with additional washer and dryer hook up.
Above the garage, you’ll find a studio apartment with private entrance an excellent income-producing opportunity. The unit is currently leased, with the option to continue occupancy or provide a 30-day termination notice.
Highland Park offers maintenance-free living, with HOA covering exterior maintenance, and a vibrant community lifestyle including walking trails, parks, clubhouse, fitness center, pool, and nearby dining.
This is your chance to enjoy resort-style living in one of Tampa’s most charming neighborhoods! Ready to make it yours? Schedule a private showing today!
HelloCondo Is The #1 Condo Search Platform And Real Estate Recommendation Engine. Search, Find And Buy The Perfect Condo And Get Matched With The Best Agents. Finding A Condo Has Never Been So Easy.