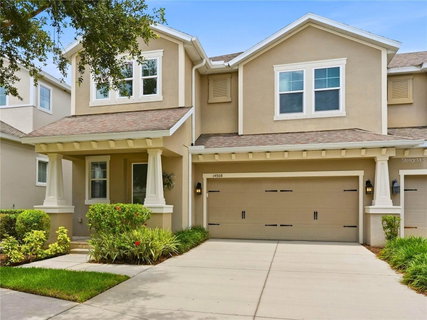
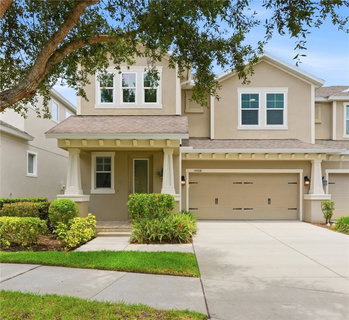
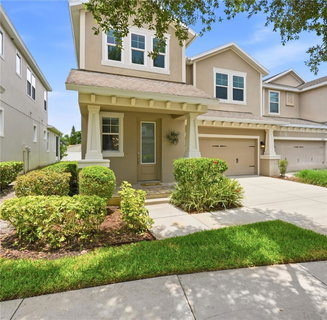
Located in the highly desirable Citrus Park area, this beautifully updated and maintained 3-bedroom, 3-bathroom townhome offers over 2,300 square feet of thoughtfully designed living space, a spacious backyard, and the rare distinction of having only one owner since it was built. As you step inside, you'll immediately notice the pride of ownership and exceptional care that has gone into maintaining this move-in-ready home. Filled with natural light, the spacious layout offers generous living areas and a seamless flow that's ideal for both everyday living and entertaining. The well-appointed kitchen overlooks the main living and dining spaces and features stainless steel appliances, ample cabinetry, and plenty of workspace, creating the perfect setting for gathering with family and friends. Whether hosting guests or enjoying a quiet evening at home, you'll appreciate the comfort and functionality this floor plan provides. The spacious primary suite serves as a private retreat featuring a large walk-in closet and an ensuite bathroom designed for relaxation. Additional bedrooms and full bathrooms provide flexibility for guests, family members, or a home office. Thoughtful updates throughout the home include updated flooring, hurricane-impact Low-E windows throughout the entire upstairs, and tasteful bathroom upgrades. These enhancements not only elevate the home's appearance but also provide added efficiency, convenience, and peace of mind. Step outside to a generously sized backyard offering endless possibilities for outdoor enjoyment. With plenty of room to create your own private oasis, the yard provides ample space for a future pool, outdoor living area, play space, or garden. Additional features include a two-car garage, ample storage space, and access to the community pool to cool down on those hot summer days. Ideally located near the Veterans Expressway, Tampa International Airport, top-rated schools, shopping, dining, and parks, this home offers the perfect combination of comfort, convenience, and low-maintenance living. Meticulously cared for by its original owner and thoughtfully updated over the years, this exceptional townhome is truly move-in ready and ready for its next chapter.
Description
Located in the highly desirable Citrus Park area, this beautifully updated and maintained 3-bedroom, 3-bathroom townhome offers over 2,300 square feet of thoughtfully designed living space, a spacious backyard, and the rare distinction of having only one owner since it was built. As you step inside, you'll immediately notice the pride of ownership and exceptional care that has gone into maintaining this move-in-ready home. Filled with natural light, the spacious layout offers generous living areas and a seamless flow that's ideal for both everyday living and entertaining. The well-appointed kitchen overlooks the main living and dining spaces and features stainless steel appliances, ample cabinetry, and plenty of workspace, creating the perfect setting for gathering with family and friends. Whether hosting guests or enjoying a quiet evening at home, you'll appreciate the comfort and functionality this floor plan provides. The spacious primary suite serves as a private retreat featuring a large walk-in closet and an ensuite bathroom designed for relaxation. Additional bedrooms and full bathrooms provide flexibility for guests, family members, or a home office. Thoughtful updates throughout the home include updated flooring, hurricane-impact Low-E windows throughout the entire upstairs, and tasteful bathroom upgrades. These enhancements not only elevate the home's appearance but also provide added efficiency, convenience, and peace of mind. Step outside to a generously sized backyard offering endless possibilities for outdoor enjoyment. With plenty of room to create your own private oasis, the yard provides ample space for a future pool, outdoor living area, play space, or garden. Additional features include a two-car garage, ample storage space, and access to the community pool to cool down on those hot summer days. Ideally located near the Veterans Expressway, Tampa International Airport, top-rated schools, shopping, dining, and parks, this home offers the perfect combination of comfort, convenience, and low-maintenance living. Meticulously cared for by its original owner and thoughtfully updated over the years, this exceptional townhome is truly move-in ready and ready for its next chapter.
Located in the highly desirable Citrus Park area, this beautifully updated and maintained 3-bedroom, 3-bathroom townhome offers over 2,300 square feet of thoughtfully designed living space, a spacious backyard, and the rare distinction of having only one owner since it was built. As you step inside, you'll immediately notice the pride of ownership and exceptional care that has gone into maintaining this move-in-ready home. Filled with natural light, the spacious layout offers generous living areas and a seamless flow that's ideal for both everyday living and entertaining. The well-appointed kitchen overlooks the main living and dining spaces and features stainless steel appliances, ample cabinetry, and plenty of workspace, creating the perfect setting for gathering with family and friends. Whether hosting guests or enjoying a quiet evening at home, you'll appreciate the comfort and functionality this floor plan provides. The spacious primary suite serves as a private retreat featuring a large walk-in closet and an ensuite bathroom designed for relaxation. Additional bedrooms and full bathrooms provide flexibility for guests, family members, or a home office. Thoughtful updates throughout the home include updated flooring, hurricane-impact Low-E windows throughout the entire upstairs, and tasteful bathroom upgrades. These enhancements not only elevate the home's appearance but also provide added efficiency, convenience, and peace of mind. Step outside to a generously sized backyard offering endless possibilities for outdoor enjoyment. With plenty of room to create your own private oasis, the yard provides ample space for a future pool, outdoor living area, play space, or garden. Additional features include a two-car garage, ample storage space, and access to the community pool to cool down on those hot summer days. Ideally located near the Veterans Expressway, Tampa International Airport, top-rated schools, shopping, dining, and parks, this home offers the perfect combination of comfort, convenience, and low-maintenance living. Meticulously cared for by its original owner and thoughtfully updated over the years, this exceptional townhome is truly move-in ready and ready for its next chapter.
Description
Located in the highly desirable Citrus Park area, this beautifully updated and maintained 3-bedroom, 3-bathroom townhome offers over 2,300 square feet of thoughtfully designed living space, a spacious backyard, and the rare distinction of having only one owner since it was built. As you step inside, you'll immediately notice the pride of ownership and exceptional care that has gone into maintaining this move-in-ready home. Filled with natural light, the spacious layout offers generous living areas and a seamless flow that's ideal for both everyday living and entertaining. The well-appointed kitchen overlooks the main living and dining spaces and features stainless steel appliances, ample cabinetry, and plenty of workspace, creating the perfect setting for gathering with family and friends. Whether hosting guests or enjoying a quiet evening at home, you'll appreciate the comfort and functionality this floor plan provides. The spacious primary suite serves as a private retreat featuring a large walk-in closet and an ensuite bathroom designed for relaxation. Additional bedrooms and full bathrooms provide flexibility for guests, family members, or a home office. Thoughtful updates throughout the home include updated flooring, hurricane-impact Low-E windows throughout the entire upstairs, and tasteful bathroom upgrades. These enhancements not only elevate the home's appearance but also provide added efficiency, convenience, and peace of mind. Step outside to a generously sized backyard offering endless possibilities for outdoor enjoyment. With plenty of room to create your own private oasis, the yard provides ample space for a future pool, outdoor living area, play space, or garden. Additional features include a two-car garage, ample storage space, and access to the community pool to cool down on those hot summer days. Ideally located near the Veterans Expressway, Tampa International Airport, top-rated schools, shopping, dining, and parks, this home offers the perfect combination of comfort, convenience, and low-maintenance living. Meticulously cared for by its original owner and thoughtfully updated over the years, this exceptional townhome is truly move-in ready and ready for its next chapter.
HelloCondo Is The #1 Condo Search Platform And Real Estate Recommendation Engine. Search, Find And Buy The Perfect Condo And Get Matched With The Best Agents. Finding A Condo Has Never Been So Easy.