Listed: $ 305,000 (Sold on: May 15, 2026) Days on Market:56
13803 LAZY OAK DRIVE, TAMPA, FL 33613
BEDS
2
BATHS
2
PARKING
-
SQFT
1254
Description
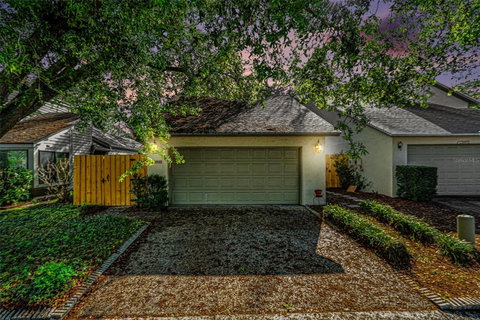
One or more photo(s) has been virtually staged. Welcome to a beautifully updated 2-bedroom, 2-bathroom home with a 2-car garage offering 1,254 square feet of living space and a warm, inviting layout designed for comfortable Florida living. Step inside to a bright, open living space with vaulted ceilings, skylights, and a cozy fireplace, creating an airy and welcoming atmosphere. The kitchen features updated white cabinetry, stainless steel appliances, granite countertops, and a large island with seating, providing ample workspace and storage. The open layout allows the kitchen to remain connected to the main living areas while maintaining a functional and efficient design. The primary suite offers privacy and comfort with an updated en-suite bathroom featuring a walk-in glass shower, dual vessel sinks, and modern finishes. An additional bedroom with a full bathroom, providing flexible space for guests, family, or a home office. Outdoor living is a highlight of this home with both a front patio and a rear patio, along with a screened sunroom that opens to the backyard, perfect for enjoying Florida’s year-round weather. Mature oak trees provide shade and character, enhancing the peaceful outdoor setting. Additional improvements include a reroof completed in 2014, new wood fence, garbage disposal and a garage door replacement in 2017. Conveniently located in the Tampa area and USF is in walking distance! Easy access to major roadways, shopping, dining, and everyday amenities, this home offers a great combination of comfort, functionality, and location.
Description
One or more photo(s) has been virtually staged. Welcome to a beautifully updated 2-bedroom, 2-bathroom home with a 2-car garage offering 1,254 square feet of living space and a warm, inviting layout designed for comfortable Florida living. Step inside to a bright, open living space with vaulted ceilings, skylights, and a cozy fireplace, creating an airy and welcoming atmosphere. The kitchen features updated white cabinetry, stainless steel appliances, granite countertops, and a large island with seating, providing ample workspace and storage. The open layout allows the kitchen to remain connected to the main living areas while maintaining a functional and efficient design. The primary suite offers privacy and comfort with an updated en-suite bathroom featuring a walk-in glass shower, dual vessel sinks, and modern finishes. An additional bedroom with a full bathroom, providing flexible space for guests, family, or a home office. Outdoor living is a highlight of this home with both a front patio and a rear patio, along with a screened sunroom that opens to the backyard, perfect for enjoying Florida’s year-round weather. Mature oak trees provide shade and character, enhancing the peaceful outdoor setting. Additional improvements include a reroof completed in 2014, new wood fence, garbage disposal and a garage door replacement in 2017. Conveniently located in the Tampa area and USF is in walking distance! Easy access to major roadways, shopping, dining, and everyday amenities, this home offers a great combination of comfort, functionality, and location.
Listed: $ 305,000 (Sold on: May 15, 2026) Days on Market:56
13803 LAZY OAK DRIVE, TAMPA, FL 33613
BEDS
2
BATHS
2
PARKING
-
SQFT
1,254
Description
One or more photo(s) has been virtually staged. Welcome to a beautifully updated 2-bedroom, 2-bathroom home with a 2-car garage offering 1,254 square feet of living space and a warm, inviting layout designed for comfortable Florida living. Step inside to a bright, open living space with vaulted ceilings, skylights, and a cozy fireplace, creating an airy and welcoming atmosphere. The kitchen features updated white cabinetry, stainless steel appliances, granite countertops, and a large island with seating, providing ample workspace and storage. The open layout allows the kitchen to remain connected to the main living areas while maintaining a functional and efficient design. The primary suite offers privacy and comfort with an updated en-suite bathroom featuring a walk-in glass shower, dual vessel sinks, and modern finishes. An additional bedroom with a full bathroom, providing flexible space for guests, family, or a home office. Outdoor living is a highlight of this home with both a front patio and a rear patio, along with a screened sunroom that opens to the backyard, perfect for enjoying Florida’s year-round weather. Mature oak trees provide shade and character, enhancing the peaceful outdoor setting. Additional improvements include a reroof completed in 2014, new wood fence, garbage disposal and a garage door replacement in 2017. Conveniently located in the Tampa area and USF is in walking distance! Easy access to major roadways, shopping, dining, and everyday amenities, this home offers a great combination of comfort, functionality, and location.
Description
One or more photo(s) has been virtually staged. Welcome to a beautifully updated 2-bedroom, 2-bathroom home with a 2-car garage offering 1,254 square feet of living space and a warm, inviting layout designed for comfortable Florida living. Step inside to a bright, open living space with vaulted ceilings, skylights, and a cozy fireplace, creating an airy and welcoming atmosphere. The kitchen features updated white cabinetry, stainless steel appliances, granite countertops, and a large island with seating, providing ample workspace and storage. The open layout allows the kitchen to remain connected to the main living areas while maintaining a functional and efficient design. The primary suite offers privacy and comfort with an updated en-suite bathroom featuring a walk-in glass shower, dual vessel sinks, and modern finishes. An additional bedroom with a full bathroom, providing flexible space for guests, family, or a home office. Outdoor living is a highlight of this home with both a front patio and a rear patio, along with a screened sunroom that opens to the backyard, perfect for enjoying Florida’s year-round weather. Mature oak trees provide shade and character, enhancing the peaceful outdoor setting. Additional improvements include a reroof completed in 2014, new wood fence, garbage disposal and a garage door replacement in 2017. Conveniently located in the Tampa area and USF is in walking distance! Easy access to major roadways, shopping, dining, and everyday amenities, this home offers a great combination of comfort, functionality, and location.
HelloCondo Is The #1 Condo Search Platform And Real Estate Recommendation Engine. Search, Find And Buy The Perfect Condo And Get Matched With The Best Agents. Finding A Condo Has Never Been So Easy.