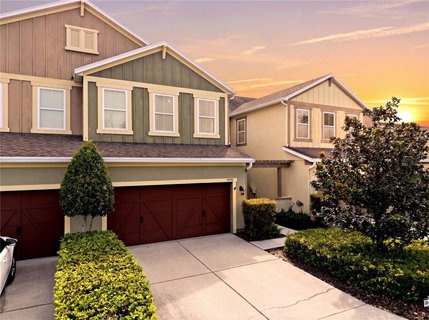
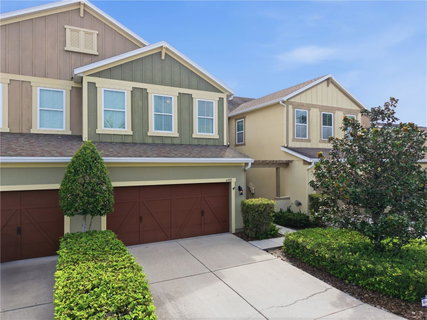
Welcome to your new lakefront home in the Highland Park Association that is located in the established and highly desirable master-planned community of Westchase!
As you enter the large foyer you will see the spacious living and dining area with a large kitchen featuring tall 42-inches wood cabinets with crown molding, granite countertops, stainless steel appliances and a large breakfast nook with a beautiful lake view!
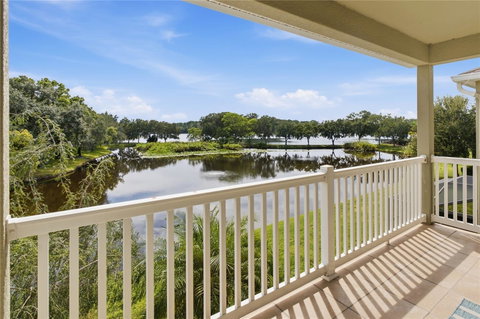
Upstairs you will find a large loft area and a split floorplan, where the spacious primary bedroom gives you access to a private balcony with breathtaking views of the Galt Lake and the surrounding trees! A gorgeous barn door leads you to the large ensuite primary bathroom with double vanities, walk-in shower and a walk-in closet! There is an entry nook outside the guest bedrooms and both share a large bathroom. The laundry room is also located upstairs and features frontloading washer and dryer.
Just a few steps away you will find the clubhouse with a fitness center and an Olympic infinity pool overlooking the lake. Enjoy living in this pedestrian-friendly community with a local Town Square, park, playground, fishing dock, shops, restaurants & more! The HVAC was replaced in 2020, a new stove was installed in 2025. Water softener installed in 2024. Air ducts were cleaned in 2023. The carpet on the stairs was replaced and vynil floors were installed on the second floor in 2023. The walls and cellings were repainted on both floors in 2023. A Tesla charger was installed in 2024.
The house is fully equipped with the Guardian alarm system and remote controls of the doors and garage. Surround sound system present on the second floor. A clean 4-point inspection report is available in the MLS attachments for your peace of mind.
Schedule your showing and submit your offer before it's gone!
Description
Welcome to your new lakefront home in the Highland Park Association that is located in the established and highly desirable master-planned community of Westchase!
As you enter the large foyer you will see the spacious living and dining area with a large kitchen featuring tall 42-inches wood cabinets with crown molding, granite countertops, stainless steel appliances and a large breakfast nook with a beautiful lake view!
Upstairs you will find a large loft area and a split floorplan, where the spacious primary bedroom gives you access to a private balcony with breathtaking views of the Galt Lake and the surrounding trees! A gorgeous barn door leads you to the large ensuite primary bathroom with double vanities, walk-in shower and a walk-in closet! There is an entry nook outside the guest bedrooms and both share a large bathroom. The laundry room is also located upstairs and features frontloading washer and dryer.
Just a few steps away you will find the clubhouse with a fitness center and an Olympic infinity pool overlooking the lake. Enjoy living in this pedestrian-friendly community with a local Town Square, park, playground, fishing dock, shops, restaurants & more! The HVAC was replaced in 2020, a new stove was installed in 2025. Water softener installed in 2024. Air ducts were cleaned in 2023. The carpet on the stairs was replaced and vynil floors were installed on the second floor in 2023. The walls and cellings were repainted on both floors in 2023. A Tesla charger was installed in 2024.
The house is fully equipped with the Guardian alarm system and remote controls of the doors and garage. Surround sound system present on the second floor. A clean 4-point inspection report is available in the MLS attachments for your peace of mind.
Schedule your showing and submit your offer before it's gone!
Description
Welcome to your new lakefront home in the Highland Park Association that is located in the established and highly desirable master-planned community of Westchase!
As you enter the large foyer you will see the spacious living and dining area with a large kitchen featuring tall 42-inches wood cabinets with crown molding, granite countertops, stainless steel appliances and a large breakfast nook with a beautiful lake view!
Upstairs you will find a large loft area and a split floorplan, where the spacious primary bedroom gives you access to a private balcony with breathtaking views of the Galt Lake and the surrounding trees! A gorgeous barn door leads you to the large ensuite primary bathroom with double vanities, walk-in shower and a walk-in closet! There is an entry nook outside the guest bedrooms and both share a large bathroom. The laundry room is also located upstairs and features frontloading washer and dryer.
Just a few steps away you will find the clubhouse with a fitness center and an Olympic infinity pool overlooking the lake. Enjoy living in this pedestrian-friendly community with a local Town Square, park, playground, fishing dock, shops, restaurants & more! The HVAC was replaced in 2020, a new stove was installed in 2025. Water softener installed in 2024. Air ducts were cleaned in 2023. The carpet on the stairs was replaced and vynil floors were installed on the second floor in 2023. The walls and cellings were repainted on both floors in 2023. A Tesla charger was installed in 2024.
The house is fully equipped with the Guardian alarm system and remote controls of the doors and garage. Surround sound system present on the second floor. A clean 4-point inspection report is available in the MLS attachments for your peace of mind.
Schedule your showing and submit your offer before it's gone!
HelloCondo Is The #1 Condo Search Platform And Real Estate Recommendation Engine. Search, Find And Buy The Perfect Condo And Get Matched With The Best Agents. Finding A Condo Has Never Been So Easy.