
HeaderIcon
  1. Agent Logo

Explore by Metro

  • Atlanta
  • Baltimore
  • Boston
  • Bronx
  • Brooklyn
  • Chicago
  • Los Angeles
  • Manhattan
  • Miami
  • Nashville
  • North Port
  • Orlando
  • Philadelphia
  • Phoenix
  • Queens
  • San Diego
  • San Jose
  • Tampa
  • Washington
HeaderIcon

Explore By Metro

  • Atlanta
  • Baltimore
  • Boston
  • Bronx
  • Brooklyn
  • Chicago
  • Los Angeles
  • Manhattan
  • Miami
  • Nashville
  • North Port
  • Orlando
  • Philadelphia
  • Phoenix
  • Queens
  • San Diego
  • San Jose
  • Tampa
  • Washington
leftArrowBack to Search
OverviewAmenities & PoliciesFinancialsNeighborhood
Add to favoritesAdd to favorites (hover)
Save
  1. Home
  2. /Sylmar, CA
  3. /14605 Tundra Drive
leftArrow
Add to favoritesAdd to favorites (hover)
$749,000est. $3,787 MortgageInfo icon
Date Listed : May 14, 2026 Days on HelloCondo: 44

14605 Tundra Drive, Sylmar, CA 91342

BEDS

beds

4

BATHS

baths

3

PARKING

parking

-

SQFT

sqft
1799

Description

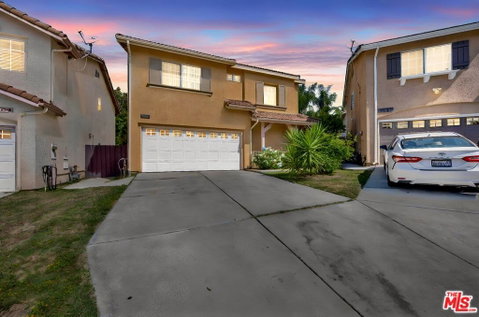
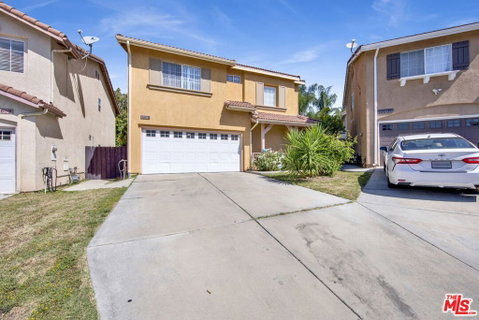
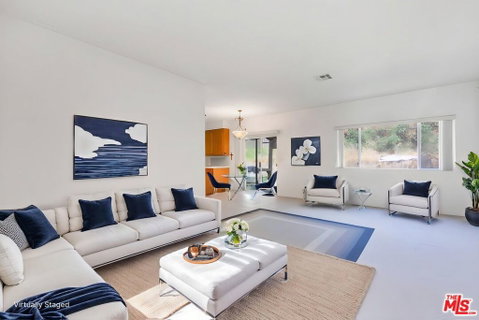
Nestled in a beautifully maintained gated community, this ideally located 4-bedroom townhome sits on one of the most desirable streets in the neighborhood. Thoughtfully designed with an excellent floor plan, all four bedrooms are conveniently located upstairs, including a spacious en-suite primary bedroom and an additional hallway bathroom. Upon entry, you're welcomed into a warm, inviting living room featuring a cozy fireplace and large windows that fill the space with natural light, overlooking the private backyard. The L-shaped open-concept layout seamlessly connects the living room, dining area, and kitchen, creating an ideal flow for everyday living and entertaining. Sliding access from the kitchen leads directly to the oversized grassed backyard with a deck, a perfect space for hosting guests, enjoying outdoor dining, or simply relaxing with a book in the sun.

Description

Nestled in a beautifully maintained gated community, this ideally located 4-bedroom townhome sits on one of the most desirable streets in the neighborhood. Thoughtfully designed with an excellent floor plan, all four bedrooms are conveniently located upstairs, including a spacious en-suite primary bedroom and an additional hallway bathroom. Upon entry, you're welcomed into a warm, inviting living room featuring a cozy fireplace and large windows that fill the space with natural light, overlooking the private backyard. The L-shaped open-concept layout seamlessly connects the living room, dining area, and kitchen, creating an ideal flow for everyday living and entertaining. Sliding access from the kitchen leads directly to the oversized grassed backyard with a deck, a perfect space for hosting guests, enjoying outdoor dining, or simply relaxing with a book in the sun.
listing image
listing image 2
listing image 3
$749,000
est. $3,787.35 MortgageInfo icon
Date Listed : May 14, 2026
Days on HelloCondo: 44

14605 Tundra Drive, Sylmar, CA 91342

BEDS

4

BATHS

3

PARKING

-

SQFT

1,799

Description

Nestled in a beautifully maintained gated community, this ideally located 4-bedroom townhome sits on one of the most desirable streets in the neighborhood. Thoughtfully designed with an excellent floor plan, all four bedrooms are conveniently located upstairs, including a spacious en-suite primary bedroom and an additional hallway bathroom. Upon entry, you're welcomed into a warm, inviting living room featuring a cozy fireplace and large windows that fill the space with natural light, overlooking the private backyard. The L-shaped open-concept layout seamlessly connects the living room, dining area, and kitchen, creating an ideal flow for everyday living and entertaining. Sliding access from the kitchen leads directly to the oversized grassed backyard with a deck, a perfect space for hosting guests, enjoying outdoor dining, or simply relaxing with a book in the sun.

Description

Nestled in a beautifully maintained gated community, this ideally located 4-bedroom townhome sits on one of the most desirable streets in the neighborhood. Thoughtfully designed with an excellent floor plan, all four bedrooms are conveniently located upstairs, including a spacious en-suite primary bedroom and an additional hallway bathroom. Upon entry, you're welcomed into a warm, inviting living room featuring a cozy fireplace and large windows that fill the space with natural light, overlooking the private backyard. The L-shaped open-concept layout seamlessly connects the living room, dining area, and kitchen, creating an ideal flow for everyday living and entertaining. Sliding access from the kitchen leads directly to the oversized grassed backyard with a deck, a perfect space for hosting guests, enjoying outdoor dining, or simply relaxing with a book in the sun.

Glen Gardens Estate Market Stats Last 12 months

LOCKER
Contact Us for Info

POSSESSION
Contact Us for Info
HOA FEESinfo
$102 /Monthly

OUTDOOR SPACE
Contact Us for Info
TAXES
Contact Us for Info

BUILDING AGE
25 Years
BASEMENT FEATURE
Contact Us for Info

PRICE PER SQFTinfo
$416

Market Stats

HOA FEESinfo
$102 /Monthly

OUTDOOR SPACE
Contact Us for Info
TAXES
Contact Us for Info

BUILDING AGE
25 Years
BASEMENT FEATURE
Contact Us for Info

PRICE PER SQFTinfo
$416

Amenities

Parking
Parking
-
Locker
Locker
Concierge
Concierge
-
Elevator(s)
Elevator(s)
-
Central AC
Central AC
Check Icon
Pool
Pool
-
Fitness Center
Fitness Center
-
Visitors Parking
Visitors Parking
-

Amenities

Unit
Building

Policies

Pet Allowed
Pet Allowed
-
BBQ Permitted
BBQ Permitted
Sublet Allowed
Sublet Allowed
Short-term Rental Allowed

Unit Price History

DateMLSStatusPrice
Unit Price History for this Listing is not available

Unit Price History

Unit Price History for this Listing is not available

Monthly Payment Calculator

$4,023 / Monthly

All calculations are estimates and provided by HelloCondo.com
for informational purposes only. Actual amounts may vary.

DropDown
$4,023
Est.
Listing Price
Down Payment
Interest Rate
Terms
Listing Price
Down Payment
Interest Rate
Terms

Monthly Payment Calculator

$4,023
Est.
Listing Price
Down Payment
Interest Rate
Terms
Listing Price
Down Payment
Interest Rate
Terms
$4,023 / Monthly

All calculations are estimates and provided by HelloCondo.com for informational purposes only. Actual amounts may vary.

view source
DropDown

Monthly Payment Calculator

Mortgage calculator

Monthly Mortgage: $3,787
DropDown

The Neighborhood: Sylmar, CA

Get the HelloCondo Newsletter
Real-estate tips, insights, and market reports in your inbox.
Newsletter
  1. Home
  2. /Sylmar, CA
  3. /14605 Tundra Drive
Nearby Cities
Sun Valley

Buildings

12452 Ralston Ave
12461 Ralston Ave
12563 Bradley Ave
12567 Bradley Ave
12573 Bradley Ave
12573 Bradley Avenue
12600 San Fernando Road
12621 Ralston Ave
12629 Ralston Ave
13040 Dronfield Ave
13050 Dronfield Ave
13050 Dronfield Avenue
1921 Glenoaks Blvd
1929 Glenoaks, 122
1933 Glenoaks Blvd
Heartland Village

Neighborhoods

Airport DistrictAlhambra Vista TractBayside Village
Belmont ParkBolsa Chica - HeilBroadmoor HillsCancunCapistrano de OroCoast DistrictColinas de CapistranoCosta Mesa North Industrial / Business ParkCrown RoyaleHunt Club EstatesIrvine SpectrumLas FloresLas Flores BeachLongwoodMai KaiMayfair ParkValley Glen

ZIP Codes

900419021290303
9040290670907559080691201913839150291607917119172292649926839269192801928319284393551

Community

10026 Sepulveda Boulevard10220 De Soto Avenue10234 Oklahoma Avenue
10334 Zelzah Avenue10430 Zelzah Avenue10720 Woodley Avenue11106 Arminta Street12351 Osborne Place12368 Osborne Street12450 Ralston Avenue12573 Bradley Avenue13050 Dronfield Avenue13071 Hubbard Street13080 Dronfield Avenue13130 Dronfield Avenue13145 Bromont Avenue13161 Foothill Boulevard13421 Hubbard Street13495 Hubbard Street13580 Foothill Boulevard
Hellocondo Logo
HelloCondo Is The #1 Condo Search Platform And Real Estate Recommendation Engine. Search, Find And Buy The Perfect Condo And Get Matched With The Best Agents. Finding A Condo Has Never Been So Easy.

HelloCondo is a division of HelloCasa, LLC

FacebookIconInstagramIconXIconRedditIcon

HelloCondo

Find A RealtorTerms of UsePrivacy PolicyCalifornia Privacy NoticeAccessibility PolicyCCPA Notice on CollectionDMCABrowseBlogsNYS Standard Operating ProcedureNYS Fair Housing Notice

Contact

LocationIcon
300 Galleria Pkwy SE, Suite 1500,
Atlanta, GA 30339
PhoneICon
(855) 625-0319
EmailIConhello@hellocondo.com
Contact Us

For Sale

Condos for saleTownhomes for sale
AgentIcon
LocationIcon

Pabst Premier PropertiesJohn Pabst (DRE# 01014143)125 S. Highway 101,Solana Beach, CA92075

PhoneICon760-645-8050
EmailIConJohn@pabstpremierproperties.com
© HelloCondo 2026. All Rights Reserved.
