HeaderIcon
  1. Agent Logo

Explore by Metro

  • Atlanta
  • Baltimore
  • Boston
  • Bronx
  • Brooklyn
  • Chicago
  • Los Angeles
  • Manhattan
  • Miami
  • Nashville
  • North Port
  • Orlando
  • Philadelphia
  • Phoenix
  • Queens
  • San Diego
  • San Jose
  • Tampa
  • Washington
HeaderIcon

Explore by Metro

  • Atlanta
  • Baltimore
  • Boston
  • Bronx
  • Brooklyn
  • Chicago
  • Los Angeles
  • Manhattan
  • Miami
  • Nashville
  • North Port
  • Orlando
  • Philadelphia
  • Phoenix
  • Queens
  • San Diego
  • San Jose
  • Tampa
  • Washington
leftArrowBack to Search
  1. Home
  2. /
  3. Sylmar, CA
  4. /
  5. 13280 Dronfield Ave
Add to favoritesAdd to favorites (hover)
Save
leftArrow
Add to favoritesAdd to favorites (hover)

13280 Dronfield Ave

13280 Dronfield Ave, Sylmar, CA, 91342

YEAR BUILT

2007

# STORIES

2

# TOTAL UNITS

14

UNIT SIZE RANGE

1,422-1,522 sqft

Description

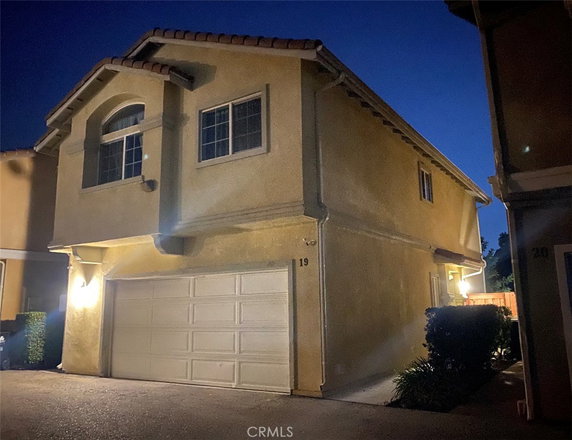
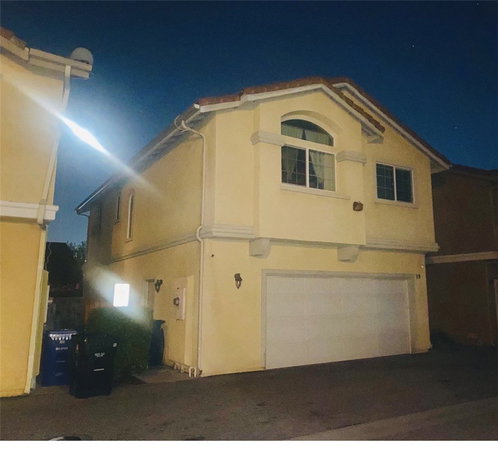
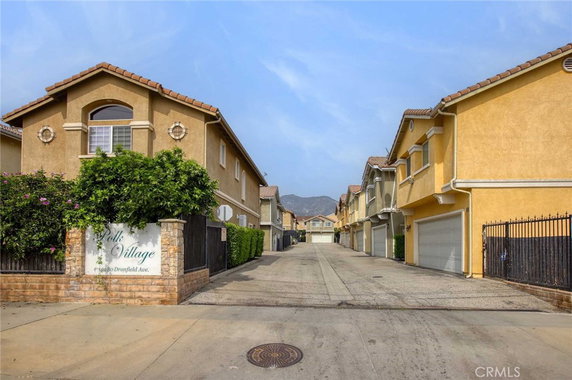
13280 Dronfield Ave is located in Sylmar, near the intersection of Balboa Boulevard and Foothill Boulevard. The mountains provide a scenic backdrop, enhancing the neighborhood's charm. The nearest water body is Hansen Dam, which adds to the area's appeal. The building is a low-rise structure, finished in 2007, and it contains 14 townhome units. Each unit offers 3 bedrooms and a size ranging from 1,422 to 1,522 square feet. The current prices for these units range from $650,000 to $660,000. The design features high ceilings, recessed lighting, and an open floor plan. Spacious living areas allow for comfortable gatherings and everyday living. Residents enjoy a variety of on-site amenities. Sidewalks, horse-riding trails, and a playground create a welcoming atmosphere. Additional features include street lights, curbs, and areas for picnicking and barbecuing. Security and maintenance services help to keep the grounds looking great. Public services and shopping are easily accessible. Grocery needs can be met at local spots like 7-Eleven, while dining options include El Pollo Loco. Nearby Olive Vista Middle School provides educational opportunities for families in the area. This building offers private garages for convenience, and low association fees make it financially easy to manage. The 210 freeway connects residents to surrounding areas, ideal for commuting and exploring the community. This townhome complex caters to those looking for space and a neighborhood feel.

Building ImageMLS ID #CV26163345
Building Image
Building ImageView Listing

13280 Dronfield Ave

13280 Dronfield Ave, Sylmar, CA, 91342

YEAR BUILT

2007

# STORIES

2

# TOTAL UNITS

14

UNIT SIZE RANGE

1,422-1,522 sqft

Description

13280 Dronfield Ave is located in Sylmar, near the intersection of Balboa Boulevard and Foothill Boulevard. The mountains provide a scenic backdrop, enhancing the neighborhood's charm. The nearest water body is Hansen Dam, which adds to the area's appeal. The building is a low-rise structure, finished in 2007, and it contains 14 townhome units. Each unit offers 3 bedrooms and a size ranging from 1,422 to 1,522 square feet. The current prices for these units range from $650,000 to $660,000. The design features high ceilings, recessed lighting, and an open floor plan. Spacious living areas allow for comfortable gatherings and everyday living. Residents enjoy a variety of on-site amenities. Sidewalks, horse-riding trails, and a playground create a welcoming atmosphere. Additional features include street lights, curbs, and areas for picnicking and barbecuing. Security and maintenance services help to keep the grounds looking great. Public services and shopping are easily accessible. Grocery needs can be met at local spots like 7-Eleven, while dining options include El Pollo Loco. Nearby Olive Vista Middle School provides educational opportunities for families in the area. This building offers private garages for convenience, and low association fees make it financially easy to manage. The 210 freeway connects residents to surrounding areas, ideal for commuting and exploring the community. This townhome complex caters to those looking for space and a neighborhood feel.

Next

Description

13280 Dronfield Ave is located in Sylmar, near the intersection of Balboa Boulevard and Foothill Boulevard. The mountains provide a scenic backdrop, enhancing the neighborhood's charm. The nearest water body is Hansen Dam, which adds to the area's appeal. The building is a low-rise structure, finished in 2007, and it contains 14 townhome units. Each unit offers 3 bedrooms and a size ranging from 1,422 to 1,522 square feet. The current prices for these units range from $650,000 to $660,000. The design features high ceilings, recessed lighting, and an open floor plan. Spacious living areas allow for comfortable gatherings and everyday living. Residents enjoy a variety of on-site amenities. Sidewalks, horse-riding trails, and a playground create a welcoming atmosphere. Additional features include street lights, curbs, and areas for picnicking and barbecuing. Security and maintenance services help to keep the grounds looking great. Public services and shopping are easily accessible. Grocery needs can be met at local spots like 7-Eleven, while dining options include El Pollo Loco. Nearby Olive Vista Middle School provides educational opportunities for families in the area. This building offers private garages for convenience, and low association fees make it financially easy to manage. The 210 freeway connects residents to surrounding areas, ideal for commuting and exploring the community. This townhome complex caters to those looking for space and a neighborhood feel.

13280 Dronfield Ave Key Stats Last 12 months

Avg. Listed Price$657,500($447/Sqft.)

Avg. Sale Price$660,000($449/Sqft.)
Year over year list priceUp Arrow6.06%

Year over year sale priceDown Arrow 1.49%
Total Listings2 Listed

Total sold1 Sold
Average Days on Market65 days

Average HOA fees per sqft$13 /monthly
Next

Key Stats

Year over year list priceUp Arrow6.06%

Year over year sale priceDown Arrow1.49%
Total Listings2 Listed

Total sold1 Sold
Average Days on Market65 days

Average HOA fees per sqft$13 /monthly

Glen Gardens Estate Availability & Demand

Unit Availability

High
High availability buildings list units frequently.

Unit Availability helps to understand how often units in a particular building are listed for sale as compared with the neighborhood average. Units are rarely listed in buildings with low availability.

Unit Demand

High
Units in high-demand buildings sell quicker.

Unit Demand is a measure of quickly units in a particular building sell as compared with other buildings in the neighborhood. Units in high-demand buildings sell more quickly.

For Sale 0 For Sale

13280 Dronfield Ave Sold Listings

UnitSize (sqft)BedsBathsDays On MarketDateStatusPrice
Unit 2121147233652026-06-05
MLS#: GD26069454
Closed$660,000
Unit 1616147233572022-06-24
MLS#: CV22087565
Closed$650,000
Unit 44147233402019-08-28
MLS#: SR19172406
Closed$475,000
Unit 2121147233422019-08-22
MLS#: SR19165066
Closed$460,000
Unit 16
16

3 Beds

3 Baths

1472 sqft


DateStatusPrice
2022-06-24Closed$650,000
MLS#: CV22087565
Days On Market57
Unit 21
21

3 Beds

3 Baths

1472 sqft


DateStatusPrice
2026-06-05Closed$660,000
MLS#: GD26069454
Days On Market65
Unit 21
21

3 Beds

3 Baths

1472 sqft


DateStatusPrice
2019-08-22Closed$460,000
MLS#: SR19165066
Days On Market42
Unit 4
4

3 Beds

3 Baths

1472 sqft


DateStatusPrice
2019-08-28Closed$475,000
MLS#: SR19172406
Days On Market40
View Complete Unit Listing HistorySource By: CRMLS

Amenities

This condo building offers a great selection of amenities designed for an enjoyable lifestyle. Enjoy walking along the sidewalks or taking in the fresh air while exploring the nearby horse-riding trails. Families will appreciate the playground, perfect for letting kids have some fun. You can host gatherings at the picnic area or fire up the barbecue in the outdoor cooking area. At this building, you'll find the comfort of storm drains, curbs, and street lights, ensuring the area is well-maintained and safe. The building also provides maintenance grounds and security, giving you peace of mind. Monthly dues take care of these amenities and more, ensuring you have a pleasant living experience.

Next

Amenities Description

This condo building offers a great selection of amenities designed for an enjoyable lifestyle. Enjoy walking along the sidewalks or taking in the fresh air while exploring the nearby horse-riding trails. Families will appreciate the playground, perfect for letting kids have some fun. You can host gatherings at the picnic area or fire up the barbecue in the outdoor cooking area. At this building, you'll find the comfort of storm drains, curbs, and street lights, ensuring the area is well-maintained and safe. The building also provides maintenance grounds and security, giving you peace of mind. Monthly dues take care of these amenities and more, ensuring you have a pleasant living experience.

Parking
Parking
Locker
Locker
Concierge
Concierge
Elevator(s)
Elevator(s)
Central AC
Central AC
Pool
Pool
Fitness Center
Fitness Center
-
Visitors Parking
Visitors Parking
Next

Amenities

Barbecue

Barbecue

Security

Security

Smoke Detector(s)

Smoke Detector(s)

Policies

This condo building prides itself on creating a friendly and welcoming environment. The policies in place aim to keep the community orderly while making sure residents feel at home. You can enjoy the freedom to make this space your own. Living here brings the reassuring sense of a cooperative community without strict regulations. There is no better way to embrace the charm of this living space, with plenty of opportunities to connect with neighbors. Your home can truly become a haven in this wonderful setting. Enjoy the beauty and comfort of this condo as you step into a warm and inviting community.

Next

Amenities Description

This condo building prides itself on creating a friendly and welcoming environment. The policies in place aim to keep the community orderly while making sure residents feel at home. You can enjoy the freedom to make this space your own. Living here brings the reassuring sense of a cooperative community without strict regulations. There is no better way to embrace the charm of this living space, with plenty of opportunities to connect with neighbors. Your home can truly become a haven in this wonderful setting. Enjoy the beauty and comfort of this condo as you step into a warm and inviting community.

Pet Allowed
Pet Allowed
BBQ Permitted
BBQ Permitted
Sublet Allowed
Sublet Allowed
Short-term Rental Allowed

Compare with Buildings in the Neighbourhood (Last 12 Months)

Compare building's average price/sq. ft. and HOA fees/sq. ft. to buildings nearby

Building NameAvg price per square footAVG HOA FEE per square foot (Monthly)
13280 Dronfield Ave$449/sqft.$13 /sqft.
Polk Village$456/sqft.$14 /sqft.
13280 Dronfield Ave$456/sqft.$14 /sqft.
14200 Polk Street$480/sqft.$4 /sqft.
14200 Polk St$480/sqft.$4 /sqft.
14141 Polk St$545/sqft.$3 /sqft.

Nearby Schools

Sylmar Elementary

C-
Public|Grades KG–5
13291 Phillippi Av...|0.23 miles away

Evergreen Continuation

--
Public|Grades 9–12
13101 Dronfield Av...|0.29 miles away

Sylmar Charter High School

C-
Public|Grades 9–12
13050 Borden Ave|0.4 miles away

Sylmar Biotech Health Academy

C+
Public|Grades 9–12
13050 Borden Ave|0.4 miles away

Olive Vista Middle School

B
Public|Grades 6–8
14600 Tyler St|0.44 miles away

Puc Community Charter Elementary School

--
Public|Grades KG–5
14019 Sayre St|0.5 miles away
Next

Schools

arrow rightWhat to know about schoolsarrow right
Next

Description

Sylmar Elementary

C-
Public|Grades KG–5
13291 Phillippi Av...|Less than 1 Mile Away

Evergreen Continuation

--
Public|Grades 9–12
13101 Dronfield Av...|Less than 1 Mile Away

Sylmar Charter High School

C-
Public|Grades 9–12
13050 Borden Ave|Less than 1 Mile Away

Sylmar Biotech Health Academy

C+
Public|Grades 9–12
13050 Borden Ave|Less than 1 Mile Away

Olive Vista Middle School

B
Public|Grades 6–8
14600 Tyler St|Less than 1 Mile Away

Puc Community Charter Elementary School

--
Public|Grades KG–5
14019 Sayre St|Less than 1 Mile Away

St Didacus School

--
Private|Grades PK–8
14325 Astoria St|Less than 1 Mile Away

Sylmar Leadership Academy

B
Public|Grades KG–8
14550 Bledsoe St|Less than 1 Mile Away

Poverello of Assisi Preschool

--
Private|Grades PK–KG
13367 Borden Ave|Less than 1 Mile Away

Park Montessori Children's Center

--
Private|Grades PK–KG
13130 Herrick Ave|Less than 1 Mile Away

Dyer Street School

C
Public|Grades KG–5
14500 Dyer St|Less than 1 Mile Away

Puc Triumph Charter Academy and Puc Triumph Charter High School

B-
Public|Grades 6–12
13361 Glenoaks Blv...|Less than 1 Mile Away

Puc Lakeview Charter High School

B
Public|Grades 9–12
13361 Glenoaks Blv...|Less than 1 Mile Away

Gridley Street Elementary School

D
Public|Grades KG–5
1907 8th St|1.06 Miles Away

Hubbard Elementary School

C-
Public|Grades KG–5
13325 Hubbard St|1.07 Miles Away

Discovery Charter Preparatory #2

C-
Public|Grades 9–12
13570 Eldridge Ave|1.12 Miles Away

Sunland Christian School

--
Private|Grades KG–12
13216 Leach St|1.24 Miles Away

Herrick Avenue Elementary

C-
Public|Grades KG–5
13350 Herrick Ave|1.27 Miles Away

Glenoaks Christian Elementary School

--
Private|Grades PK–7
1525 Glenoaks Blvd|1.37 Miles Away

El Dorado Avenue Elementary School

D
Public|Grades KG–5
12749 El Dorado Av...|1.54 Miles Away

Harding Street Elementary School

A-
Public|Grades KG–5
13060 Harding St|1.60 Miles Away

Vista Del Valle Dual Language Academy

C+
Public|Grades PK–5
12441 Bromont Ave|1.71 Miles Away

Osceola Street School

C-
Public|Grades PK–5
14940 Osceola St|1.75 Miles Away

Puc Nueva Esperanza Charter Academy

C
Public|Grades 6–8
1218 4th St|1.77 Miles Away

Morningside Elementary School

D
Public|Grades KG–5
576 N Maclay Ave|1.78 Miles Away

Transit

12301 San Fernando

1.41 miles away|27 min walk

7th / Harding

1.35 miles away|26 min walk

7th / Hubbard

0.85 miles away|17 min walk

7th / Maclay

1.59 miles away|31 min walk

7th / Orange Grove

1.11 miles away|22 min walk

Balboa / Sayre

0.76 miles away|15 min walk
Next

Transit

arrow rightWhat to know about transitarrow right
Next

Description

12301 San Fernando

1.41 miles away|27 min walk

7th / Harding

1.35 miles away|26 min walk

7th / Hubbard

0.85 miles away|17 min walk

7th / Maclay

1.59 miles away|31 min walk

7th / Orange Grove

1.11 miles away|22 min walk

Balboa / Sayre

0.76 miles away|15 min walk

Bledsoe / Foothill

0.63 miles away|13 min walk

Bledsoe / Gladstone

0.73 miles away|14 min walk

Borden / Astoria

0.38 miles away|8 min walk

Borden Ave & Beaver St

0.71 miles away|14 min walk

Borden Ave & Hubbard St

0.83 miles away|16 min walk

Borden Ave & Sayre St

0.61 miles away|12 min walk

Borden / Hubbard

0.83 miles away|16 min walk

Borden / Polk

0.28 miles away|6 min walk

Borden / Sayre

0.6 miles away|12 min walk

Eldridge Ave & Hubbard St

1.26 miles away|25 min walk

Eldridge / Harding

1.69 miles away|33 min walk

Eldridge / Hubbard

1.25 miles away|25 min walk

Eldridge / Pasha

1.35 miles away|26 min walk

Foothill / Astoria

0.34 miles away|7 min walk

Foothill / Bledsoe

0.59 miles away|12 min walk

Foothill Blvd & Bledsoe St (Eastbound)

0.61 miles away|12 min walk

Foothill Blvd & Bledsoe St (Westbound)

0.61 miles away|12 min walk

Foothill Blvd & Glenoaks Blvd (Arriving)

1.66 miles away|32 min walk

Foothill Blvd & Glenoaks Blvd (Departing)

1.64 miles away|32 min walk

Foothill Blvd & Hubbard St (Eastbound)

0.84 miles away|17 min walk

Foothill Blvd & Hubbard St (Westbound)

0.84 miles away|17 min walk

Foothill Blvd & Maclay St (Eastbound)

1.65 miles away|32 min walk

Foothill Blvd & Maclay St (Westbound)

1.64 miles away|32 min walk

Foothill Blvd & Polk St (Eastbound)

0.22 miles away|5 min walk

Foothill Blvd & Polk St (Westbound)

0.22 miles away|5 min walk

Foothill / Cobalt

0.86 miles away|17 min walk

Foothill / Dronfield

1 miles away|20 min walk

Foothill / Glenoaks

1.67 miles away|32 min walk

Foothill / Harding

1.39 miles away|27 min walk

Foothill / Home Depot

1.92 miles away|37 min walk

Foothill / Hubbard

0.83 miles away|16 min walk

Foothill / Maclay

1.64 miles away|32 min walk

Foothill / Polk

0.21 miles away|4 min walk

Foothill / Roxford

1.16 miles away|23 min walk

Foothill / Sayre

0.55 miles away|11 min walk

Foothill / Tyler

0.37 miles away|8 min walk

Glenoaks / Astoria

0.57 miles away|11 min walk

Glenoaks / Brand

1.76 miles away|34 min walk

Glenoaks / Griswold

1.89 miles away|37 min walk

Glenoaks / Harding

1.43 miles away|28 min walk

Glenoaks / Hubbard

0.93 miles away|18 min walk

Glenoaks / Maclay

1.67 miles away|32 min walk

Glenoaks / Orange Grove

1.18 miles away|23 min walk

Glenoaks / Polk

0.53 miles away|11 min walk

The Neighbourhood: Sylmar

Sylmar is a San Fernando Valley neighborhood at the edge of the San Gabriel Mountains. The area has parks like El Cariso and trails that lead into the hills. It offers grocery stores, local shops, clinics, and a large medical center. This district maintains public schools, rec centers, and community aid. Local cafes and family restaurants serve breakfast and dinner. The area sits near freeways I-210 and I-5 and has direct highway access. Public buses run on main streets, and Metrolink trains stop nearby for longer trips. People commute to downtown and other valley areas.

Next

Neighbourhood Description

Sylmar is a San Fernando Valley neighborhood at the edge of the San Gabriel Mountains. The area has parks like El Cariso and trails that lead into the hills. It offers grocery stores, local shops, clinics, and a large medical center. This district maintains public schools, rec centers, and community aid. Local cafes and family restaurants serve breakfast and dinner. The area sits near freeways I-210 and I-5 and has direct highway access. Public buses run on main streets, and Metrolink trains stop nearby for longer trips. People commute to downtown and other valley areas.

Similar Buildings Nearby

Add to favoritesAdd to favorites (hover)
13825 Beaver St
13825 Beaver St, Sylmar, CA
Click to see listings
Add to favoritesAdd to favorites (hover)
13825 Beaver St
13825 Beaver, Sylmar, CA
Click to see listings
Add to favoritesAdd to favorites (hover)
13901 Olive View 68
13901 Olive View 68, Sylmar, CA
Click to see listings
Add to favoritesAdd to favorites (hover)
13100 Bromont Ave
13100 Bromont Ave, Sylmar, CA
Click to see listings
Add to favoritesAdd to favorites (hover)
13825 Beaver St
13825 Beaver St, Sylmar, CA
Click to see listings
Add to favoritesAdd to favorites (hover)
13825 Beaver St
13825 Beaver, Sylmar, CA
Click to see listings
Add to favoritesAdd to favorites (hover)
13901 Olive View 68
13901 Olive View 68, Sylmar, CA
Click to see listings

13280 Dronfield Ave Demographics

This neighborhood indicates a good mix of people which makes it a good place for families. About 22.2% are children aged 0–14, 23.41% are young adults between 15–29, 20.95% are adults aged 30–44, 18.72% are in the 45–59 range and 14.73% are seniors aged 60 and above. Commuting options are also varying where 88.73% of residents relying on driving, while others prefer public transit around 2.31%, walking around 1.88%, biking around 0%, allowing residents to choose travel modes that best fit their daily routines. Most homes in the area are with 52.25% of units are rented and 47.75% are owner occupied. The neighborhood offers different household types. About 39.92% are single family homes and 25.33% are multi family units. Around 15.75% are single-person households, while 84.25% are multi person households. This mix works well for families, roommates, and individuals. Education levels in the neighborhood vary widely where 12.19% of residents have bachelor’s degrees. Around 29.04% have high school or college education. Another 6.39% hold diplomas while 3.2% have completed postgraduate studies. The remaining are 49.18% with other types of qualifications.

Next

Demographics Description

This neighborhood indicates a good mix of people which makes it a good place for families. About 22.2% are children aged 0–14, 23.41% are young adults between 15–29, 20.95% are adults aged 30–44, 18.72% are in the 45–59 range and 14.73% are seniors aged 60 and above. Commuting options are also varying where 88.73% of residents relying on driving, while others prefer public transit around 2.31%, walking around 1.88%, biking around 0%, allowing residents to choose travel modes that best fit their daily routines. Most homes in the area are with 52.25% of units are rented and 47.75% are owner occupied. The neighborhood offers different household types. About 39.92% are single family homes and 25.33% are multi family units. Around 15.75% are single-person households, while 84.25% are multi person households. This mix works well for families, roommates, and individuals. Education levels in the neighborhood vary widely where 12.19% of residents have bachelor’s degrees. Around 29.04% have high school or college education. Another 6.39% hold diplomas while 3.2% have completed postgraduate studies. The remaining are 49.18% with other types of qualifications.

Age Demographics

22.2% (0 - 14 years old)

23.41% (15 - 29 years old)

20.95% (30 - 44 years old)

18.72% (45 - 59 years old)

14.73% (60+ years old)

Commute

2.31%

Transit

1.88%

Walk

88.73%

Drive

0%

Bike

Housing Ownership

47.75%

Owner Occupied

52.25%

Rental Units

Household Types

39.92%

Single Family

25.33%

Multi Family

15.75%

Single Person

84.25%

Multi Person

Education

Bachelors Degree12.19%
High School College29.04%
Diploma6.39%
Post Graduate3.2%
Others49.18%
Next

Education

Diploma6.39%
Post Graduate3.2%
Others49.18%
Get the HelloCondo Newsletter
Real-estate tips, insights, and market reports in your inbox.
Newsletter
  1. Home
  2. /Sylmar, CA
  3. /
    13280 Dronfield Ave
Nearby Cities
Compton
Buildings
13280 Dronfield Ave
14031 Astoria St
14031 Astoria Street
14035 Astoria St
14035 Astoria Street
14075 Foothill Blvd
14141 Polk St
14141 Polk Street
14152 Foothill Blvd
14152 Foothill Boulevard
14200 Foothill Blvd
14200 Foothill Boulevard
14200 Polk St
14200 Polk Street
14201 Foothill Blvd
14294 Foothill Boulevard
14333 Tyler St
Autumn Ridge
North Club Villas
Polk Village
Neighborhoods
El MiraderoEl ToroLido Isle
McNeilMesa Vista NorthMidwick Park/Granada PlaceMission Hills RanchMission ParkMission RidgeMount WashingtonNewport Ridge NorthNewport Ridge SummitNorth of MontanaNorthwest Santa AnaSan Juan Hills CommunitySan MarinShady CanyonShorecliffs Beach ClubSummitSutter
ZIP Codes
900399024990262
9027590510907449074590806910309110791201912029172391776918019260292707928419286793534
Community
10026 Sepulveda Boulevard10334 Zelzah Avenue10430 Zelzah Avenue
10720 Woodley Avenue11106 Arminta Street12351 Osborne Place12368 Osborne Street12450 Ralston Avenue12573 Bradley Avenue13050 Dronfield Avenue13071 Hubbard Street13080 Dronfield Avenue13130 Dronfield Avenue13145 Bromont Avenue13161 Foothill Boulevard13421 Hubbard Street13495 Hubbard Street13580 Foothill Boulevard13629 Wyandotte Street13825 Beaver Street
HelloCondo Logo
HelloCondo Logo
HelloCondo Is The #1 Condo Search Platform And Real Estate Recommendation Engine. Search, Find And Buy The Perfect Condo And Get Matched With The Best Agents. Finding A Condo Has Never Been So Easy.

HelloCondo is a division of HelloCasa, LLC

FacebookIconInstagramIconXIconRedditIcon

HelloCondo

Find A RealtorTerms of UsePrivacy PolicyCalifornia Privacy NoticeAccessibility PolicyCCPA Notice on CollectionDMCABrowseBlogsNYS Standard Operating ProcedureNYS Fair Housing Notice

Contact

LocationIcon
300 Galleria Pkwy SE, Suite 1500,
Atlanta, GA 30339
PhoneICon
(855) 625-0319
EmailIConhello@hellocondo.com
Contact Us

For Sale

Condos for saleTownhomes for sale
AgentIcon
LocationIcon

Pabst Premier Properties

John Pabst (DRE# 01014143)

125 S. Highway 101,Solana Beach, CA

92075

PhoneICon760-645-8050
EmailIConJohn@pabstpremierproperties.com
© HelloCondo 2026. All Rights Reserved.