
HeaderIcon
  1. Agent Logo

Explore by Metro

  • Atlanta
  • Baltimore
  • Boston
  • Bronx
  • Brooklyn
  • Chicago
  • Los Angeles
  • Manhattan
  • Miami
  • Nashville
  • North Port
  • Orlando
  • Philadelphia
  • Phoenix
  • Queens
  • San Diego
  • San Jose
  • Tampa
  • Washington
HeaderIcon

Explore by Metro

  • Atlanta
  • Baltimore
  • Boston
  • Bronx
  • Brooklyn
  • Chicago
  • Los Angeles
  • Manhattan
  • Miami
  • Nashville
  • North Port
  • Orlando
  • Philadelphia
  • Phoenix
  • Queens
  • San Diego
  • San Jose
  • Tampa
  • Washington
leftArrowBack to Search
  1. Home
  2. /
  3. Sylmar, CA
  4. /
  5. 11350 Foothill Blvd
Add to favoritesAdd to favorites (hover)
Save
leftArrow
Add to favoritesAdd to favorites (hover)

11350 Foothill Blvd

11350 Foothill Blvd, Sylmar, CA, 91342

YEAR BUILT

1985

# STORIES

2

# TOTAL UNITS

29

UNIT SIZE RANGE

708-1,029 sqft

Description

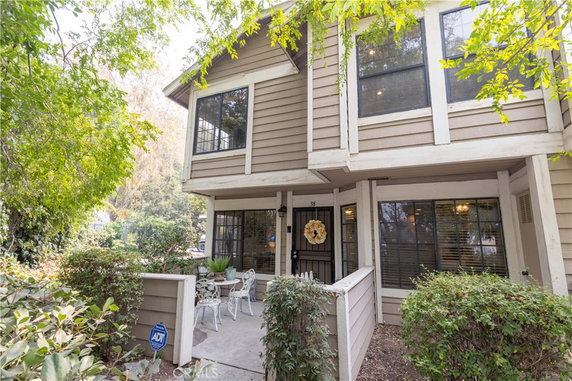
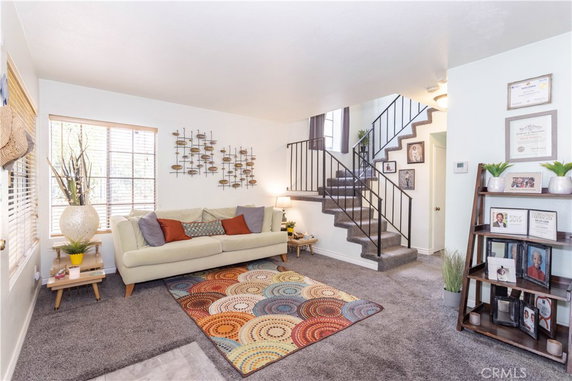
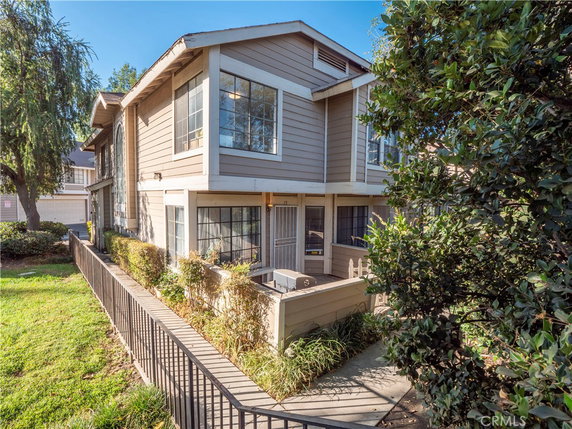
11350 Foothill Blvd is a gated community in Sylmar, California, near Glenoaks Boulevard and Paxton Street. This low-rise building has 2 stories and provides a sense of privacy, especially for end units. Mountain views surround the area, creating a pleasant backdrop for residents. The building consists of 29 condominium units. Each unit features an open floor plan with high ceilings, offering a spacious feel. Size ranges from 708 to 1,029 square feet, providing options for both 1 and 2-bedroom layouts. Prices for the units generally fall between $349,999 and $385,000. A variety of shared amenities enhance life here. Residents enjoy access to a pool, spa, and clubhouse. There are sidewalks for strolling, horse-riding trails, and playgrounds nearby. Plenty of parks provide green spaces for recreation and relaxation. Local restaurants and shops are within easy reach. Ranch Side Cafe offers a dining choice, while 7-Eleven meets grocery needs. Nearby schools include the Rd Trucking School Inc, offering education options for families. The property also supports active lifestyles with nearby hiking and biking trails. Many community features, such as curbs, streetlights, and maintenance grounds, add to the neighborhood's appeal. Each unit provides a balance of comfort and access.

Building ImageMLS ID #SR26066558
Building ImageView Listing

11350 Foothill Blvd

11350 Foothill Blvd, Sylmar, CA, 91342

YEAR BUILT

1985

# STORIES

2

# TOTAL UNITS

29

UNIT SIZE RANGE

708-1,029 sqft

Description

11350 Foothill Blvd is a gated community in Sylmar, California, near Glenoaks Boulevard and Paxton Street. This low-rise building has 2 stories and provides a sense of privacy, especially for end units. Mountain views surround the area, creating a pleasant backdrop for residents. The building consists of 29 condominium units. Each unit features an open floor plan with high ceilings, offering a spacious feel. Size ranges from 708 to 1,029 square feet, providing options for both 1 and 2-bedroom layouts. Prices for the units generally fall between $349,999 and $385,000. A variety of shared amenities enhance life here. Residents enjoy access to a pool, spa, and clubhouse. There are sidewalks for strolling, horse-riding trails, and playgrounds nearby. Plenty of parks provide green spaces for recreation and relaxation. Local restaurants and shops are within easy reach. Ranch Side Cafe offers a dining choice, while 7-Eleven meets grocery needs. Nearby schools include the Rd Trucking School Inc, offering education options for families. The property also supports active lifestyles with nearby hiking and biking trails. Many community features, such as curbs, streetlights, and maintenance grounds, add to the neighborhood's appeal. Each unit provides a balance of comfort and access.

Next

Description

11350 Foothill Blvd is a gated community in Sylmar, California, near Glenoaks Boulevard and Paxton Street. This low-rise building has 2 stories and provides a sense of privacy, especially for end units. Mountain views surround the area, creating a pleasant backdrop for residents. The building consists of 29 condominium units. Each unit features an open floor plan with high ceilings, offering a spacious feel. Size ranges from 708 to 1,029 square feet, providing options for both 1 and 2-bedroom layouts. Prices for the units generally fall between $349,999 and $385,000. A variety of shared amenities enhance life here. Residents enjoy access to a pool, spa, and clubhouse. There are sidewalks for strolling, horse-riding trails, and playgrounds nearby. Plenty of parks provide green spaces for recreation and relaxation. Local restaurants and shops are within easy reach. Ranch Side Cafe offers a dining choice, while 7-Eleven meets grocery needs. Nearby schools include the Rd Trucking School Inc, offering education options for families. The property also supports active lifestyles with nearby hiking and biking trails. Many community features, such as curbs, streetlights, and maintenance grounds, add to the neighborhood's appeal. Each unit provides a balance of comfort and access.

11350 Foothill Blvd Key Stats Last 12 months

Avg. Listed Price$430,000($432/Sqft.)

Avg. Sale Price-
Year over year list priceDown Arrow6.52%

Year over year sale price 0.00%
Total Listings1 Listed

Total sold0 Sold
Average Days on Market0 days

Average HOA fees per sqft-
Next

Key Stats

Year over year list priceDown Arrow6.52%

Year over year sale price0.00%
Total Listings1 Listed

Total sold0 Sold
Average Days on Market0 days

Average HOA fees per sqft-

Glen Gardens Estate Availability & Demand

Unit Availability

High
High availability buildings list units frequently.

Unit Availability helps to understand how often units in a particular building are listed for sale as compared with the neighborhood average. Units are rarely listed in buildings with low availability.

Unit Demand

-
Units in high-demand buildings sell quicker.

Unit Demand is a measure of quickly units in a particular building sell as compared with other buildings in the neighborhood. Units in high-demand buildings sell more quickly.

For Sale 0 For Sale

11350 Foothill Blvd Sold Listings

UnitSize (sqft)BedsBathsDays On MarketDateStatusPrice
Unit 38381029231622021-02-26
MLS#: SR20194656
Closed$385,000
Unit 1313102922782020-12-18
MLS#: SR20200114
Closed$385,000
Unit 33102923462019-11-15
MLS#: SR19231593
Closed$349,999
Unit 66102922492018-09-03
MLS#: SR18168232
Closed$320,000
Unit 13
13

2 Beds

2 Baths

1029 sqft


DateStatusPrice
2020-12-18Closed$385,000
MLS#: SR20200114
Days On Market78
Unit 3
3

2 Beds

3 Baths

1029 sqft


DateStatusPrice
2019-11-15Closed$349,999
MLS#: SR19231593
Days On Market46
Unit 38
38

2 Beds

3 Baths

1029 sqft


DateStatusPrice
2021-02-26Closed$385,000
MLS#: SR20194656
Days On Market162
Unit 6
6

2 Beds

2 Baths

1029 sqft


DateStatusPrice
2018-09-03Closed$320,000
MLS#: SR18168232
Days On Market49
View Complete Unit Listing HistorySource By: CRMLS

Amenities

Living in this condo building offers plenty of opportunities for fun and relaxation. You can enjoy leisurely strolls along the sidewalks or venture out on horse-riding trails. For families, there is a playground where kids can play and make new friends. If you're looking for relaxation, the spa and hot tub are perfect for winding down after a long day. The clubhouse is a great spot to meet neighbors. You can also take advantage of the refreshing pool on warm days. If you enjoy outdoor activities, the nearby park is ideal for picnics, hiking, and biking. The facility provides essential services like insurance, trash collection, water, and maintenance of the grounds, ensuring that you can enjoy your living experience.

Next

Amenities Description

Living in this condo building offers plenty of opportunities for fun and relaxation. You can enjoy leisurely strolls along the sidewalks or venture out on horse-riding trails. For families, there is a playground where kids can play and make new friends. If you're looking for relaxation, the spa and hot tub are perfect for winding down after a long day. The clubhouse is a great spot to meet neighbors. You can also take advantage of the refreshing pool on warm days. If you enjoy outdoor activities, the nearby park is ideal for picnics, hiking, and biking. The facility provides essential services like insurance, trash collection, water, and maintenance of the grounds, ensuring that you can enjoy your living experience.

Parking
Parking
Locker
Locker
Concierge
Concierge
Elevator(s)
Elevator(s)
Central AC
Central AC
Pool
Pool
Check Icon
Fitness Center
Fitness Center
-
Visitors Parking
Visitors Parking
Next

Amenities

PetsAllowed

PetsAllowed

PetsNotAllowed

PetsNotAllowed

Pool

Pool

Security

Security

Sauna

Sauna

Clubhouse

Clubhouse

Smoke Detector(s)

Smoke Detector(s)

Handicap Parking

Handicap Parking

Policies

This condo building maintains a comfortable and inviting environment. Residents should note the size limits for occupants, which help to ensure a sense of community. If you have pets, you will be pleased to know that cats and dogs are welcome, encouraging a pet-friendly vibe. Additionally, monthly dues are in place to support the community and keep all amenities well-maintained. Overall, this condo building attracts residents looking for an active lifestyle in a supportive community.

Next

Amenities Description

This condo building maintains a comfortable and inviting environment. Residents should note the size limits for occupants, which help to ensure a sense of community. If you have pets, you will be pleased to know that cats and dogs are welcome, encouraging a pet-friendly vibe. Additionally, monthly dues are in place to support the community and keep all amenities well-maintained. Overall, this condo building attracts residents looking for an active lifestyle in a supportive community.

Pet Allowed
Check
Pet Allowed
BBQ Permitted
BBQ Permitted
Sublet Allowed
Sublet Allowed
Short-term Rental Allowed

Compare with Buildings in the Neighbourhood (Last 12 Months)

Compare building's average price/sq. ft. and HOA fees/sq. ft. to buildings nearby

Building NameAvg price per square footAVG HOA FEE per square foot (Monthly)
11350 Foothill Blvd--
11350 Foothill Blvd$422/sqft.$3 /sqft.
Shadow Mountain View$492/sqft.$3 /sqft.
11300 Foothill Blvd$428/sqft.$3 /sqft.
Shadow Mountain Trails$442/sqft.$3 /sqft.
11377 Osborne Pl$532/sqft.$3 /sqft.

Nearby Schools

Puc Lakeview Charter Academy

C
Public|Grades 6–8
11465 Kagel Canyon...|0.36 miles away

Puc Community Charter Mid and Puc Community Charter Early College High School

B
Public|Grades 6–12
11500 Eldridge Ave|0.37 miles away

Fenton Avenue Charter

B-
Public|Grades 3–5
11828 Gain St|0.75 miles away

Brainard Elementary School

A-
Public|Grades KG–5
11407 Brainard Ave|0.82 miles away

Delphi Academy of los Angeles

--
Private|Grades PK–12
11341 Brainard Ave|0.82 miles away

Fenton Primary Center

--
Public|Grades KG–2
11351 Dronfield Av...|1.42 miles away
Next

Schools

arrow rightWhat to know about schoolsarrow right
Next

Description

Puc Lakeview Charter Academy

C
Public|Grades 6–8
11465 Kagel Canyon...|Less than 1 Mile Away

Puc Community Charter Mid and Puc Community Charter Early College High School

B
Public|Grades 6–12
11500 Eldridge Ave|Less than 1 Mile Away

Fenton Avenue Charter

B-
Public|Grades 3–5
11828 Gain St|Less than 1 Mile Away

Brainard Elementary School

A-
Public|Grades KG–5
11407 Brainard Ave|Less than 1 Mile Away

Delphi Academy of los Angeles

--
Private|Grades PK–12
11341 Brainard Ave|Less than 1 Mile Away

Fenton Primary Center

--
Public|Grades KG–2
11351 Dronfield Av...|1.42 Miles Away

Coughlin Elementary

C-
Public|Grades PK–5
11035 Borden Ave|1.43 Miles Away

Fenton Avenue Elementary

--
Public|Grades 3–5
|1.48 Miles Away

Fenton Primary Center

--
Public|Grades KG–2
|1.48 Miles Away

Bert Corona Charter High School

D
Public|Grades 9–12
12513 Gain St|1.50 Miles Away

Puc Inspire Charter Academy

--
Public|Grades 6–8
12550 Van Nuys Blv...|1.53 Miles Away

Charles Maclay Middle School

D+
Public|Grades 6–8
12540 Pierce St|1.57 Miles Away

Broadous Elementary School

C
Public|Grades KG–5
12561 Filmore St|1.74 Miles Away

Stonehurst Elementary School

B+
Public|Grades PK–5
9851 Stonehurst Av...|1.89 Miles Away

Transit

12411 Osborne

1.74 miles away|34 min walk

Branford / Glenoaks

1.6 miles away|31 min walk

Discovery Cube Los Angeles

0.85 miles away|17 min walk

Division 15 Layover

1.47 miles away|29 min walk

Eldridge / Kagel Canyon

0.38 miles away|8 min walk

Foothill Blvd & 210 Hwy (Eastbound)

0.17 miles away|4 min walk
Next

Transit

arrow rightWhat to know about transitarrow right
Next

Description

12411 Osborne

1.74 miles away|34 min walk

Branford / Glenoaks

1.6 miles away|31 min walk

Discovery Cube Los Angeles

0.85 miles away|17 min walk

Division 15 Layover

1.47 miles away|29 min walk

Eldridge / Kagel Canyon

0.38 miles away|8 min walk

Foothill Blvd & 210 Hwy (Eastbound)

0.17 miles away|4 min walk

Foothill Blvd & 210 Hwy (Westbound)

0.12 miles away|3 min walk

Foothill Blvd & Paxton St (Eastbound)

1.83 miles away|36 min walk

Foothill Blvd & Paxton St (Westbound)

1.84 miles away|36 min walk

Foothill Blvd & Terra Bella St (Eastbound)

0.96 miles away|19 min walk

Foothill Blvd & Terra Bella St (Westbound)

0.97 miles away|19 min walk

Foothill / Brainard

0.86 miles away|17 min walk

Foothill / Christy

1.13 miles away|22 min walk

Foothill / Clybourn

0.3 miles away|6 min walk

Foothill / Esko

1.76 miles away|34 min walk

Foothill / Filmore

1.59 miles away|31 min walk

Foothill / Foothill Pl

1.95 miles away|38 min walk

Foothill / Orcas

0.59 miles away|12 min walk

Foothill / Osborne

0.04 miles away|1 min walk

Foothill / Paxton

1.81 miles away|35 min walk

Foothill / Pierce

1.14 miles away|22 min walk

Foothill / Terra Bella

0.96 miles away|19 min walk

Foothill / Van Nuys

1.36 miles away|27 min walk

Foothill / Wheatland

1.48 miles away|29 min walk

Glenoaks / Branford

1.62 miles away|32 min walk

Glenoaks / Gain

1.66 miles away|32 min walk

Glenoaks & Gain

1.66 miles away|32 min walk

Glenoaks / Montague

1.53 miles away|30 min walk

Glenoaks / Osborne

1.52 miles away|30 min walk

Glenoaks & Osborne

1.53 miles away|30 min walk

Glenoaks / Osborne Pl

1.49 miles away|29 min walk

Glenoaks / Pierce

1.74 miles away|34 min walk

Glenoaks & Pierce

1.74 miles away|34 min walk

Glenoaks / Truesdale

1.87 miles away|36 min walk

Glenoaks / Van Nuys

1.9 miles away|37 min walk

Glenoaks & Van Nuys

1.9 miles away|37 min walk

Glenpaks & Gain

1.67 miles away|33 min walk

Osborne / Bradley

2 miles away|39 min walk

Osborne & Bradley

2 miles away|39 min walk

Osborne & Chanute

1.74 miles away|34 min walk

Osborne / Glenoaks

1.54 miles away|30 min walk

Osborne & Glenoaks

1.55 miles away|30 min walk

Terra Bella / Eldridge

0.61 miles away|12 min walk

Terra Bella / Fenton

0.65 miles away|13 min walk

Terra Bella / Foothill

0.95 miles away|19 min walk

Terra Bella / Gladstone

0.77 miles away|15 min walk

Terra Bella / Prager

0.77 miles away|15 min walk

Van Nuys / Borden

1.68 miles away|33 min walk

Van Nuys / Dronfield

1.52 miles away|30 min walk

Van Nuys / Foothill

1.39 miles away|27 min walk

The Neighbourhood: Lake View Terrace

Lake View Terrace is a residential neighborhood in Los Angeles County, California. The area sits near open spaces and low-rise homes. The district has neighborhood parks, local shops, and small cafes. The area has grocery stores, clinics, and basic services within a short drive. The district hosts community fields and local meeting spots. It offers bus routes and local roads that link to larger highways for car travel. Schools serve the district and local groups meet at nearby centers. The area sees regular daytime activity and quiet evenings.

Next

Neighbourhood Description

Lake View Terrace is a residential neighborhood in Los Angeles County, California. The area sits near open spaces and low-rise homes. The district has neighborhood parks, local shops, and small cafes. The area has grocery stores, clinics, and basic services within a short drive. The district hosts community fields and local meeting spots. It offers bus routes and local roads that link to larger highways for car travel. Schools serve the district and local groups meet at nearby centers. The area sees regular daytime activity and quiet evenings.

Similar Buildings Nearby

Add to favoritesAdd to favorites (hover)
11150 Glenoaks Blvd
11150 Glenoaks Blvd, Pacoima, CA
Click to see listings
Add to favoritesAdd to favorites (hover)
11150 Glenoaks
11150 Glenoaks, Pacoima, CA
Click to see listings
Add to favoritesAdd to favorites (hover)
11150 Glenoaks Blvd
11150 Glenoaks, Pacoima, CA
Click to see listings
Add to favoritesAdd to favorites (hover)
11150 Glenoaks Blvd
11150 Glenoaks Blvd, Pacoima, CA
Click to see listings
Add to favoritesAdd to favorites (hover)
11150 Glenoaks Blvd
11150 Glenoaks Blvd, Pacoima, CA
Click to see listings
Add to favoritesAdd to favorites (hover)
11150 Glenoaks
11150 Glenoaks, Pacoima, CA
Click to see listings
Add to favoritesAdd to favorites (hover)
11150 Glenoaks Blvd
11150 Glenoaks, Pacoima, CA
Click to see listings

11350 Foothill Blvd Demographics

This neighborhood indicates a good mix of people which makes it a good place for families. About 15.43% are children aged 0–14, 22.58% are young adults between 15–29, 22.37% are adults aged 30–44, 17.08% are in the 45–59 range and 22.54% are seniors aged 60 and above. Commuting options are also varying where 89.51% of residents relying on driving, while others prefer public transit around 1.19%, walking around 1.02%, biking around 0.06%, allowing residents to choose travel modes that best fit their daily routines. Most homes in the area are with 63.02% of units owner occupied and 36.98% are rented. The neighborhood offers different household types. About 31.86% are single family homes and 18.52% are multi family units. Around 18.05% are single-person households, while 81.95% are multi person households. This mix works well for families, roommates, and individuals. Education levels in the neighborhood vary widely where 13.07% of residents have bachelor’s degrees. Around 22.21% have high school or college education. Another 8.19% hold diplomas while 4.24% have completed postgraduate studies. The remaining are 52.29% with other types of qualifications.

Next

Demographics Description

This neighborhood indicates a good mix of people which makes it a good place for families. About 15.43% are children aged 0–14, 22.58% are young adults between 15–29, 22.37% are adults aged 30–44, 17.08% are in the 45–59 range and 22.54% are seniors aged 60 and above. Commuting options are also varying where 89.51% of residents relying on driving, while others prefer public transit around 1.19%, walking around 1.02%, biking around 0.06%, allowing residents to choose travel modes that best fit their daily routines. Most homes in the area are with 63.02% of units owner occupied and 36.98% are rented. The neighborhood offers different household types. About 31.86% are single family homes and 18.52% are multi family units. Around 18.05% are single-person households, while 81.95% are multi person households. This mix works well for families, roommates, and individuals. Education levels in the neighborhood vary widely where 13.07% of residents have bachelor’s degrees. Around 22.21% have high school or college education. Another 8.19% hold diplomas while 4.24% have completed postgraduate studies. The remaining are 52.29% with other types of qualifications.

Age Demographics

15.43% (0 - 14 years old)

22.58% (15 - 29 years old)

22.37% (30 - 44 years old)

17.08% (45 - 59 years old)

22.54% (60+ years old)

Commute

1.19%

Transit

1.02%

Walk

89.51%

Drive

0.06%

Bike

Housing Ownership

63.02%

Owner Occupied

36.98%

Rental Units

Household Types

31.86%

Single Family

18.52%

Multi Family

18.05%

Single Person

81.95%

Multi Person

Education

Bachelors Degree13.07%
High School College22.21%
Diploma8.19%
Post Graduate4.24%
Others52.29%
Next

Education

Diploma8.19%
Post Graduate4.24%
Others52.29%
Get the HelloCondo Newsletter
Real-estate tips, insights, and market reports in your inbox.
Newsletter
  1. Home
  2. /Sylmar, CA
  3. /
    11350 Foothill Blvd
Nearby Cities
Lynwood
Buildings
11233 Borden Ave
11233 Borden Avenue
11300 Foothill Blvd
11350 Foothill Blvd
11377 Osborne Pl
11377 Osborne Place
11881 W Terra Vista Way
12101 Van Nuys Blvd
12101 Van Nuys Boulevard
12120 Terra Bella St
12120 Terra Bella Street
12287 Osborne St
12301 Osborne St
12330 Osborne St
12330 Osborne Street
Hansen Hills
Shadow Mountain Trails
Shadow Mountain View
Neighborhoods
Beacon Hill VillageBryantCapistrano de Oro
Capistrano HaciendasCovenant Hills VillageEastside West HollywoodEastwood VillageEl ToroGrand SunriseIsland GrissomMalibu ParkMidwick Park/Granada PlaceOlive AvenueSaint Mary'sSherman VillageShorecliffs Beach ClubSouth Laguna BluffsStearns ParkVillage San JuanWest Anaheim
ZIP Codes
900189004290067
9026090263905049060490701907449081491011910309110691776918039261092624926609280692831
Community
10026 Sepulveda Boulevard10115 Pinewood Avenue10148 Fernglen Avenue
10720 Woodley Avenue10811 Blix Street10847 Blix Street10911 Peach Grove Street11025 Kittridge Street11106 Arminta Street11124 Burbank Boulevard11258 Camarillo Street1140 N Lamer Street1141 N. Parish Place12007 Weddington Street12351 Osborne Place12368 Osborne Street12390 Chandler Boulevard12450 Ralston Avenue12460 Weddington Street12573 Bradley Avenue
HelloCondo Logo
HelloCondo Logo
HelloCondo Is The #1 Condo Search Platform And Real Estate Recommendation Engine. Search, Find And Buy The Perfect Condo And Get Matched With The Best Agents. Finding A Condo Has Never Been So Easy.

HelloCondo is a division of HelloCasa, LLC

FacebookIconInstagramIconXIconRedditIcon

HelloCondo

Find A RealtorTerms of UsePrivacy PolicyCalifornia Privacy NoticeAccessibility PolicyCCPA Notice on CollectionDMCABrowseBlogsNYS Standard Operating ProcedureNYS Fair Housing Notice

Contact

LocationIcon
300 Galleria Pkwy SE, Suite 1500,
Atlanta, GA 30339
PhoneICon
(855) 625-0319
EmailIConhello@hellocondo.com
Contact Us

For Sale

Condos for saleTownhomes for sale
AgentIcon
LocationIcon

Pabst Premier Properties

John Pabst (DRE# 01014143)

125 S. Highway 101,Solana Beach, CA

92075

PhoneICon760-645-8050
EmailIConJohn@pabstpremierproperties.com
© HelloCondo 2026. All Rights Reserved.
