
HeaderIcon
  1. Agent Logo

Explore by Metro

  • Atlanta
  • Baltimore
  • Boston
  • Bronx
  • Brooklyn
  • Chicago
  • Los Angeles
  • Manhattan
  • Miami
  • Nashville
  • North Port
  • Orlando
  • Philadelphia
  • Phoenix
  • Queens
  • San Diego
  • San Jose
  • Tampa
  • Washington
HeaderIcon

Explore By Metro

  • Atlanta
  • Baltimore
  • Boston
  • Bronx
  • Brooklyn
  • Chicago
  • Los Angeles
  • Manhattan
  • Miami
  • Nashville
  • North Port
  • Orlando
  • Philadelphia
  • Phoenix
  • Queens
  • San Diego
  • San Jose
  • Tampa
  • Washington
leftArrowBack to Search
OverviewAmenities & PoliciesFinancialsNeighborhood
Add to favoritesAdd to favorites (hover)
Save
  1. Home
  2. /Sycamore, IL
  3. /546 Buckboard Lane
leftArrow
Add to favoritesAdd to favorites (hover)
$334,900est. $1,693 MortgageInfo icon
Date Listed : Oct 2, 2026 Days on HelloCondo: 11

546 Buckboard Lane, Sycamore, IL 60178

BEDS

beds

3

BATHS

baths

3

PARKING

parking

2

SQFT

sqft
1711

Description

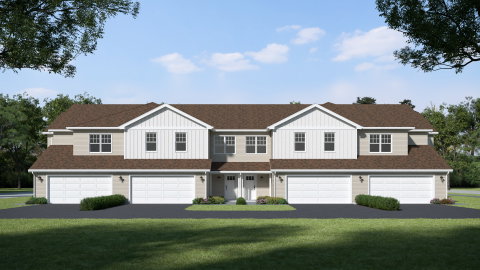
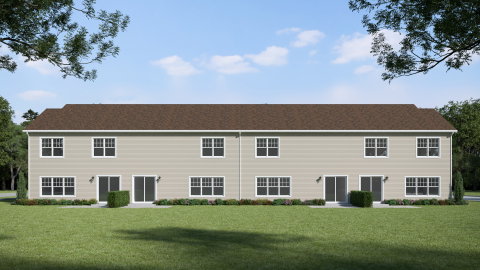
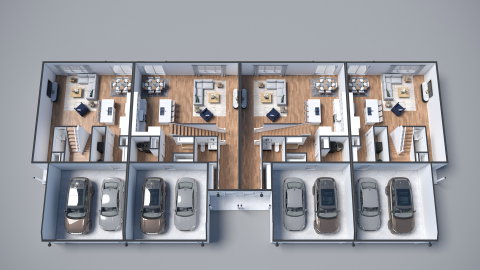
WELCOME TO THE RUBY MODEL TOWNHOME LOCATED IN NORTH GROVE CROSSING! This brand-new 3-bedroom, 2.5-bath, plus a loft is currently under construction and offers over 1,700 square feet of living space! Enjoy being the end unit with one attached neighbor and additional natural light! The main level features a fantastic open-concept floor plan, with a spacious kitchen and dining area highlighted by beautiful cabinetry. Large island with ample bar-stool seating, all overlooking the inviting living room. A convenient mudroom is located just off the two-car garage and includes a coat closet and bench seating with additional storage. This is not your average new build! Durable luxury vinyl plank flooring flows throughout the main living areas, adding both style and functionality. Upstairs, you'll find two generously sized bedrooms, along with a spacious primary bedroom featuring a private en-suite bath and a huge walk-in closet. Loft space is great for for additional living space. Enjoy the added convenience of second-floor laundry, making everyday living even easier. This beautiful new home is expected to be ready for its new owners by the end of January 2027. Don't miss your opportunity to make the Ruby Model your new home-schedule your showing and make it yours today!
listing image
listing image 2
listing image 3
$334,900
est. $1,693.44 MortgageInfo icon
Date Listed : Oct 2, 2026
Days on HelloCondo: 11

546 Buckboard Lane, Sycamore, IL 60178

BEDS

3

BATHS

3

PARKING

2

SQFT

1,711

Description

WELCOME TO THE RUBY MODEL TOWNHOME LOCATED IN NORTH GROVE CROSSING! This brand-new 3-bedroom, 2.5-bath, plus a loft is currently under construction and offers over 1,700 square feet of living space! Enjoy being the end unit with one attached neighbor and additional natural light! The main level features a fantastic open-concept floor plan, with a spacious kitchen and dining area highlighted by beautiful cabinetry. Large island with ample bar-stool seating, all overlooking the inviting living room. A convenient mudroom is located just off the two-car garage and includes a coat closet and bench seating with additional storage. This is not your average new build! Durable luxury vinyl plank flooring flows throughout the main living areas, adding both style and functionality. Upstairs, you'll find two generously sized bedrooms, along with a spacious primary bedroom featuring a private en-suite bath and a huge walk-in closet. Loft space is great for for additional living space. Enjoy the added convenience of second-floor laundry, making everyday living even easier. This beautiful new home is expected to be ready for its new owners by the end of January 2027. Don't miss your opportunity to make the Ruby Model your new home-schedule your showing and make it yours today!

Glen Gardens Estate Market Stats Last 12 months

LOCKER
Contact Us for Info

POSSESSION
Closing
HOA FEESinfo
$150 /Monthly

OUTDOOR SPACE
Contact Us for Info
TAXES
$330.93 (2025)

BUILDING AGE
0 Years
BASEMENT FEATURE
None

PRICE PER SQFTinfo
$196

Market Stats

HOA FEESinfo
$150 /Monthly

OUTDOOR SPACE
Contact Us for Info
TAXES
$330.93 (2025)

BUILDING AGE
0 Years
BASEMENT FEATURE
None

PRICE PER SQFTinfo
$196

Amenities

Parking
Parking
Check Icon
Locker
Locker
Concierge
Concierge
-
Elevator(s)
Elevator(s)
-
Central AC
Central AC
Check Icon
Pool
Pool
-
Fitness Center
Fitness Center
-
Visitors Parking
Visitors Parking
-

Amenities

Unit
ParkingParking
Parking GarageParking Garage
Building

Policies

Pet Allowed
Check
Pet Allowed Info icon
Check Icon
BBQ Permitted
BBQ Permitted
Sublet Allowed
Sublet Allowed
Short-term Rental Allowed

Unit Price History

DateMLSStatusPrice
Unit Price History for this Listing is not available

Unit Price History

Unit Price History for this Listing is not available

Monthly Payment Calculator

$1,934 / Monthly

All calculations are estimates and provided by HelloCondo.com
for informational purposes only. Actual amounts may vary.

DropDown
$1,934
Est.
Listing Price
Down Payment
Interest Rate
Terms
Listing Price
Down Payment
Interest Rate
Terms

Monthly Payment Calculator

$1,934
Est.
Listing Price
Down Payment
Interest Rate
Terms
Listing Price
Down Payment
Interest Rate
Terms
$1,934 / Monthly

All calculations are estimates and provided by HelloCondo.com for informational purposes only. Actual amounts may vary.

view source
DropDown

Monthly Payment Calculator

Mortgage calculator

Monthly Mortgage: $1,693
DropDown

The Neighborhood: Sycamore, IL

Get the HelloCondo Newsletter
Real-estate tips, insights, and market reports in your inbox.
Newsletter
  1. Home
  2. /Sycamore, IL
  3. /546 Buckboard Lane
Nearby Cities
Thornton

Neighborhoods

Albany ParkAndersonvilleAustin
AvondaleBardwellBridgeportChicago O'Hare International AirportCity CenterClearingDundeeEast VillageMcCarty BurlingtonMcKinley ParkMedinahMt. ZionSchorsch Forest ViewSouth DeeringSt. Pat'sWashington ParkWaukegan National Airport

ZIP Codes

600126004760072
6010360119601236013660151604036043560438604426045260499605386060360610606206062160652

Community

Camden CrossingCharles Street TownhomesCountry Creek Communities
Coventry TownhomesEnclaveFairwaysFox BriarFox Pointe CondominiumsGarden EstatesGardens of RivermistGolf View EstatesGrainger of SycamoreGrand View IIGrand View IIIGrand View TownhousesHeron Creek TownhomesMcLaren ManorNorth Grove CrossingsOak Creek EstatesPrairie Ridge Townhomes
Hellocondo Logo
HelloCondo Is The #1 Condo Search Platform And Real Estate Recommendation Engine. Search, Find And Buy The Perfect Condo And Get Matched With The Best Agents. Finding A Condo Has Never Been So Easy.

HelloCondo is a division of HelloCasa, LLC

FacebookIconInstagramIconXIconRedditIcon

HelloCondo

Find A RealtorTerms of UsePrivacy PolicyCalifornia Privacy NoticeAccessibility PolicyCCPA Notice on CollectionDMCABrowseBlogsNYS Standard Operating ProcedureNYS Fair Housing Notice

Contact

LocationIcon
300 Galleria Pkwy SE, Suite 1500,
Atlanta, GA 30339
PhoneICon
(855) 625-0319
EmailIConhello@hellocondo.com
Contact Us

For Sale

Condos for saleTownhomes for sale
AgentIcon
LocationIcon

Berkshire Hathaway Starck Real EstatePaul AmbrogioServing Chicago and all of Northern IL13300 IL RT 47Huntley, Illinois 60142

PhoneICon(224) 268-9139
EmailIConpaul@illinoispropertysearch.com
© HelloCondo 2026. All Rights Reserved.
