Listed: $ 600,000 (Sold on: Apr 24, 2026) Days on Market:42
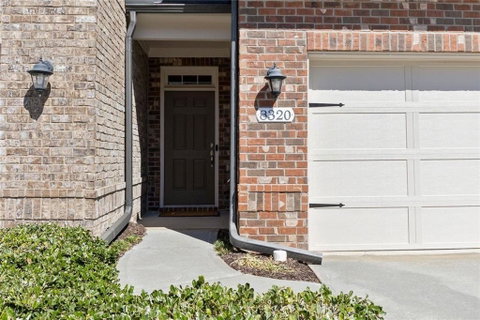
8320 Village Place, Suwanee, GA 30024
BEDS
4
BATHS
4
PARKING
2
SQFT
-
Description
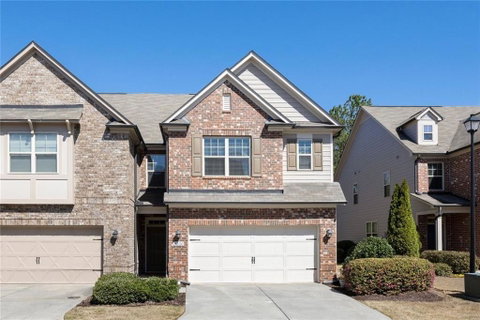
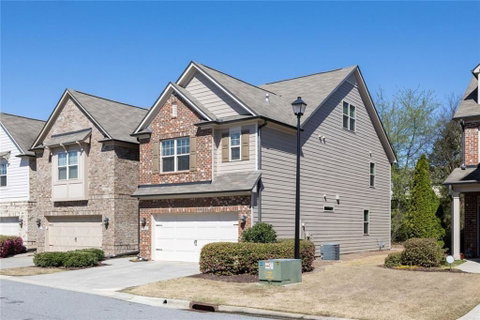
Stunning upgraded townhouse in gated community in sought after Lambert High School District! This end unit townhouse backs up to wooded space and has a private backyard full of songbirds in the mornings and afternoons! The well maintained 4 bedroom 3.5 bathroom townhouse boasts a flowing three story, light filled open floor plan. Freshly painted interior, new carpet on second floor and freshly cleaned carpets on third floor! Enter into the spacious foyer large enough for your buffet, shelving unit or other furniture. The half bath off of the foyer has added wainscoting and mirror. The upgraded gourmet kitchen has stainless steel appliances, granite counter tops, walk in pantry, added under counter lighting, and pull out drawers on lower cabinets. The ovesized island features Pottery Barn hanging lights and upgraded with paint and moldings .Open concept floor plan perfect for entertaining boasts additional crown molding in the great room/dining room combination, classic dark hardwood floors on main level, stairs and oversized second story foyer, large enough for sitting area, TV viewing or office. The oversized primary bedroom suite has his and hers walk in closets, tray ceiling, a spacious bathroom with crown molding and a huge custom storage unit with pull out drawers . Two good sized secondary bedrooms with walk in closets share hall bath with dual sinks and shower/tub combination.A good sized laundry room with washer/dryer (included!) and large sink complete the second floor. The third floor features an oversized loft space perfect for media room, and is wired in two different spots for media equipment. The third floor bedroom, bathroom and loft area is private and perfect for guests! Easy living in the open floor plan with plenty of light as an end unit! Even the garage has been upgraded with extra outlets and wiring for a Tesla/electric car charger! Three zone temperature controls. Neighborhood amenities include gated entrance, swimming pool and playground. HOA covers landscaping, termite bond, roof and exterior maintenance of home. Centrally located near shopping, restaurants and interstate access off of McGinnis Ferry Road. Easy access to I85, and within walking distance to Publix, cafes and other shops and restaurants. Just 2.5 miles from the new Johns Creek Town Center now under construction! Come see this wonderful place to call home!
Description
Stunning upgraded townhouse in gated community in sought after Lambert High School District! This end unit townhouse backs up to wooded space and has a private backyard full of songbirds in the mornings and afternoons! The well maintained 4 bedroom 3.5 bathroom townhouse boasts a flowing three story, light filled open floor plan. Freshly painted interior, new carpet on second floor and freshly cleaned carpets on third floor! Enter into the spacious foyer large enough for your buffet, shelving unit or other furniture. The half bath off of the foyer has added wainscoting and mirror. The upgraded gourmet kitchen has stainless steel appliances, granite counter tops, walk in pantry, added under counter lighting, and pull out drawers on lower cabinets. The ovesized island features Pottery Barn hanging lights and upgraded with paint and moldings .Open concept floor plan perfect for entertaining boasts additional crown molding in the great room/dining room combination, classic dark hardwood floors on main level, stairs and oversized second story foyer, large enough for sitting area, TV viewing or office. The oversized primary bedroom suite has his and hers walk in closets, tray ceiling, a spacious bathroom with crown molding and a huge custom storage unit with pull out drawers . Two good sized secondary bedrooms with walk in closets share hall bath with dual sinks and shower/tub combination.A good sized laundry room with washer/dryer (included!) and large sink complete the second floor. The third floor features an oversized loft space perfect for media room, and is wired in two different spots for media equipment. The third floor bedroom, bathroom and loft area is private and perfect for guests! Easy living in the open floor plan with plenty of light as an end unit! Even the garage has been upgraded with extra outlets and wiring for a Tesla/electric car charger! Three zone temperature controls. Neighborhood amenities include gated entrance, swimming pool and playground. HOA covers landscaping, termite bond, roof and exterior maintenance of home. Centrally located near shopping, restaurants and interstate access off of McGinnis Ferry Road. Easy access to I85, and within walking distance to Publix, cafes and other shops and restaurants. Just 2.5 miles from the new Johns Creek Town Center now under construction! Come see this wonderful place to call home!
Listed: $ 600,000 (Sold on: Apr 24, 2026) Days on Market:42
8320 Village Place, Suwanee, GA 30024
BEDS
4
BATHS
4
PARKING
2
SQFT
-
Description
Stunning upgraded townhouse in gated community in sought after Lambert High School District! This end unit townhouse backs up to wooded space and has a private backyard full of songbirds in the mornings and afternoons! The well maintained 4 bedroom 3.5 bathroom townhouse boasts a flowing three story, light filled open floor plan. Freshly painted interior, new carpet on second floor and freshly cleaned carpets on third floor! Enter into the spacious foyer large enough for your buffet, shelving unit or other furniture. The half bath off of the foyer has added wainscoting and mirror. The upgraded gourmet kitchen has stainless steel appliances, granite counter tops, walk in pantry, added under counter lighting, and pull out drawers on lower cabinets. The ovesized island features Pottery Barn hanging lights and upgraded with paint and moldings .Open concept floor plan perfect for entertaining boasts additional crown molding in the great room/dining room combination, classic dark hardwood floors on main level, stairs and oversized second story foyer, large enough for sitting area, TV viewing or office. The oversized primary bedroom suite has his and hers walk in closets, tray ceiling, a spacious bathroom with crown molding and a huge custom storage unit with pull out drawers . Two good sized secondary bedrooms with walk in closets share hall bath with dual sinks and shower/tub combination.A good sized laundry room with washer/dryer (included!) and large sink complete the second floor. The third floor features an oversized loft space perfect for media room, and is wired in two different spots for media equipment. The third floor bedroom, bathroom and loft area is private and perfect for guests! Easy living in the open floor plan with plenty of light as an end unit! Even the garage has been upgraded with extra outlets and wiring for a Tesla/electric car charger! Three zone temperature controls. Neighborhood amenities include gated entrance, swimming pool and playground. HOA covers landscaping, termite bond, roof and exterior maintenance of home. Centrally located near shopping, restaurants and interstate access off of McGinnis Ferry Road. Easy access to I85, and within walking distance to Publix, cafes and other shops and restaurants. Just 2.5 miles from the new Johns Creek Town Center now under construction! Come see this wonderful place to call home!
Description
Stunning upgraded townhouse in gated community in sought after Lambert High School District! This end unit townhouse backs up to wooded space and has a private backyard full of songbirds in the mornings and afternoons! The well maintained 4 bedroom 3.5 bathroom townhouse boasts a flowing three story, light filled open floor plan. Freshly painted interior, new carpet on second floor and freshly cleaned carpets on third floor! Enter into the spacious foyer large enough for your buffet, shelving unit or other furniture. The half bath off of the foyer has added wainscoting and mirror. The upgraded gourmet kitchen has stainless steel appliances, granite counter tops, walk in pantry, added under counter lighting, and pull out drawers on lower cabinets. The ovesized island features Pottery Barn hanging lights and upgraded with paint and moldings .Open concept floor plan perfect for entertaining boasts additional crown molding in the great room/dining room combination, classic dark hardwood floors on main level, stairs and oversized second story foyer, large enough for sitting area, TV viewing or office. The oversized primary bedroom suite has his and hers walk in closets, tray ceiling, a spacious bathroom with crown molding and a huge custom storage unit with pull out drawers . Two good sized secondary bedrooms with walk in closets share hall bath with dual sinks and shower/tub combination.A good sized laundry room with washer/dryer (included!) and large sink complete the second floor. The third floor features an oversized loft space perfect for media room, and is wired in two different spots for media equipment. The third floor bedroom, bathroom and loft area is private and perfect for guests! Easy living in the open floor plan with plenty of light as an end unit! Even the garage has been upgraded with extra outlets and wiring for a Tesla/electric car charger! Three zone temperature controls. Neighborhood amenities include gated entrance, swimming pool and playground. HOA covers landscaping, termite bond, roof and exterior maintenance of home. Centrally located near shopping, restaurants and interstate access off of McGinnis Ferry Road. Easy access to I85, and within walking distance to Publix, cafes and other shops and restaurants. Just 2.5 miles from the new Johns Creek Town Center now under construction! Come see this wonderful place to call home!
HelloCondo Is The #1 Condo Search Platform And Real Estate Recommendation Engine. Search, Find And Buy The Perfect Condo And Get Matched With The Best Agents. Finding A Condo Has Never Been So Easy.