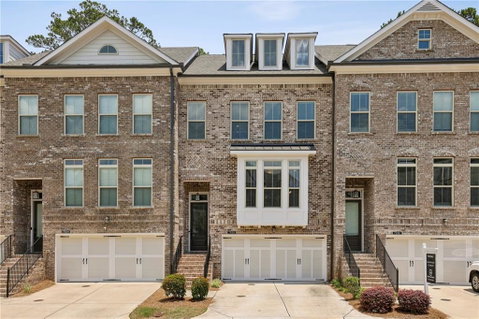
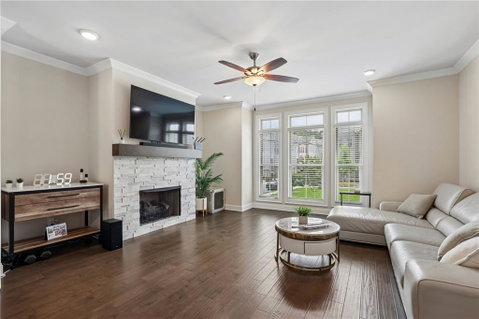
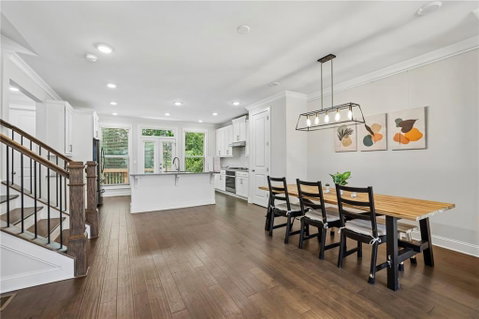
Welcome to luxury, convenience, and effortless living in the highly sought-after gated Brookmere at Johns Creek community. Located in the award-winning Northview High School district, this beautifully maintained 4-bedroom, 3.5-bath townhome offers a bright, open-concept design filled with natural light from oversized windows. The main living level is designed for both everyday living and entertaining, featuring hardwood floors, soaring ceilings, a dramatic fireplace, and seamless flow between the family room, dining area, and chef-inspired kitchen. The spacious kitchen boasts abundant cabinetry, stone countertops, stainless steel appliances, designer backsplash, gas range, and an oversized island. Upstairs, the spacious primary suite serves as a private retreat with a spa-like bath featuring a double vanity, soaking tub, separate shower, and a large walk-in closet. Two additional bedrooms with a hall bath completes the upper level. The finished terrace level offers a generously sized bedroom and full bath, ideal for guests, a home office, gym, or flex space.
Enjoy peaceful views of the community green space and the private backyard from the deck. Additional highlights include hardwood staircases, upgraded finishes throughout, a two-car garage, and ample storage. Resort-style amenities include a swimming pool, tennis courts, clubhouse, playground, sidewalks, and gated entry. Unbeatable walkable location directly across from shopping, dining, coffee shops, parks, and everyday conveniences, with easy access to I-85, Peachtree Industrial Boulevard, and major retail destinations.
Description
Welcome to luxury, convenience, and effortless living in the highly sought-after gated Brookmere at Johns Creek community. Located in the award-winning Northview High School district, this beautifully maintained 4-bedroom, 3.5-bath townhome offers a bright, open-concept design filled with natural light from oversized windows. The main living level is designed for both everyday living and entertaining, featuring hardwood floors, soaring ceilings, a dramatic fireplace, and seamless flow between the family room, dining area, and chef-inspired kitchen. The spacious kitchen boasts abundant cabinetry, stone countertops, stainless steel appliances, designer backsplash, gas range, and an oversized island. Upstairs, the spacious primary suite serves as a private retreat with a spa-like bath featuring a double vanity, soaking tub, separate shower, and a large walk-in closet. Two additional bedrooms with a hall bath completes the upper level. The finished terrace level offers a generously sized bedroom and full bath, ideal for guests, a home office, gym, or flex space.
Enjoy peaceful views of the community green space and the private backyard from the deck. Additional highlights include hardwood staircases, upgraded finishes throughout, a two-car garage, and ample storage. Resort-style amenities include a swimming pool, tennis courts, clubhouse, playground, sidewalks, and gated entry. Unbeatable walkable location directly across from shopping, dining, coffee shops, parks, and everyday conveniences, with easy access to I-85, Peachtree Industrial Boulevard, and major retail destinations.
Welcome to luxury, convenience, and effortless living in the highly sought-after gated Brookmere at Johns Creek community. Located in the award-winning Northview High School district, this beautifully maintained 4-bedroom, 3.5-bath townhome offers a bright, open-concept design filled with natural light from oversized windows. The main living level is designed for both everyday living and entertaining, featuring hardwood floors, soaring ceilings, a dramatic fireplace, and seamless flow between the family room, dining area, and chef-inspired kitchen. The spacious kitchen boasts abundant cabinetry, stone countertops, stainless steel appliances, designer backsplash, gas range, and an oversized island. Upstairs, the spacious primary suite serves as a private retreat with a spa-like bath featuring a double vanity, soaking tub, separate shower, and a large walk-in closet. Two additional bedrooms with a hall bath completes the upper level. The finished terrace level offers a generously sized bedroom and full bath, ideal for guests, a home office, gym, or flex space.
Enjoy peaceful views of the community green space and the private backyard from the deck. Additional highlights include hardwood staircases, upgraded finishes throughout, a two-car garage, and ample storage. Resort-style amenities include a swimming pool, tennis courts, clubhouse, playground, sidewalks, and gated entry. Unbeatable walkable location directly across from shopping, dining, coffee shops, parks, and everyday conveniences, with easy access to I-85, Peachtree Industrial Boulevard, and major retail destinations.
Description
Welcome to luxury, convenience, and effortless living in the highly sought-after gated Brookmere at Johns Creek community. Located in the award-winning Northview High School district, this beautifully maintained 4-bedroom, 3.5-bath townhome offers a bright, open-concept design filled with natural light from oversized windows. The main living level is designed for both everyday living and entertaining, featuring hardwood floors, soaring ceilings, a dramatic fireplace, and seamless flow between the family room, dining area, and chef-inspired kitchen. The spacious kitchen boasts abundant cabinetry, stone countertops, stainless steel appliances, designer backsplash, gas range, and an oversized island. Upstairs, the spacious primary suite serves as a private retreat with a spa-like bath featuring a double vanity, soaking tub, separate shower, and a large walk-in closet. Two additional bedrooms with a hall bath completes the upper level. The finished terrace level offers a generously sized bedroom and full bath, ideal for guests, a home office, gym, or flex space.
Enjoy peaceful views of the community green space and the private backyard from the deck. Additional highlights include hardwood staircases, upgraded finishes throughout, a two-car garage, and ample storage. Resort-style amenities include a swimming pool, tennis courts, clubhouse, playground, sidewalks, and gated entry. Unbeatable walkable location directly across from shopping, dining, coffee shops, parks, and everyday conveniences, with easy access to I-85, Peachtree Industrial Boulevard, and major retail destinations.
HelloCondo Is The #1 Condo Search Platform And Real Estate Recommendation Engine. Search, Find And Buy The Perfect Condo And Get Matched With The Best Agents. Finding A Condo Has Never Been So Easy.