Listed: $ 650,000 (Sold on: Sep 22, 2025) Days on Market:45
5890 Overlook Ridge, Suwanee, GA 30024
BEDS
3
BATHS
3
PARKING
-
SQFT
-
Description
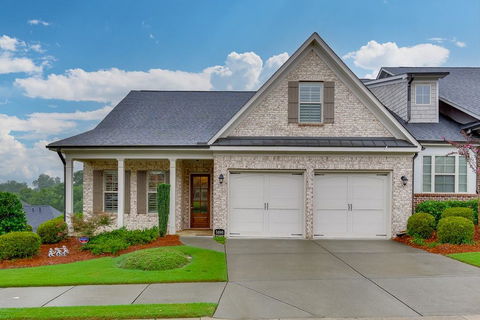
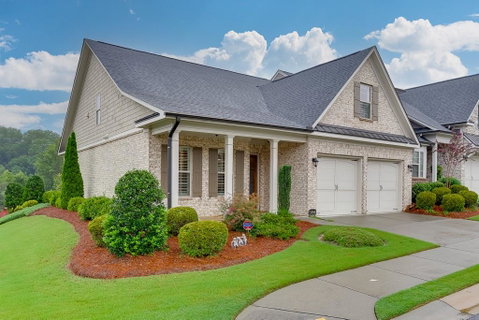
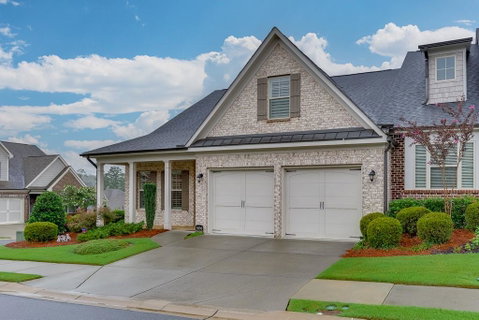
Welcome to this beautifully maintained, end unit home nestled in one of the area's most desirable active adult, gated communities. Enjoy a Suwanee address with Forsyth county taxes-conveniently located near exceptional shopping, dining, and medical care. This spacious attached home offers low-maintenance living without compromising on luxury, comfort, or style.Step inside to find an open-concept floor plan featuring gleaming wood floors, elegant coffered and tray ceilings, and abundant natural light throughout. The main level boasts a thoughtfully designed layout with a generously sized primary suite complete with a custom closet system, zero entry tiled shower, and dual quartz countertops. The entire main level is wheelchair accessible. Additionally on the main level there is a family room with a gas fireplace flanked by bookcases on either side, dining area, a secondary bedroom with full bathroom — perfect for guests or easily doubles as a home office or den. Upstairs, you’ll find even more space to spread out with an additional bedroom, a large bonus room, a full bathroom, and two oversized storage rooms—ideal for seasonal décor, hobbies, or downsizing without sacrifice.The kitchen is a chef’s dream, featuring stainless steel appliances, double ovens, 5 burner gas cooktop, ample cabinetry, and open flow into the living and dining areas for seamless entertaining. Enjoy peaceful evenings on the expansive covered porch, where you’ll be treated to breathtaking sunset views. Additional highlights include: truly move-in ready condition, washer/dryer and refrigerator included, plantation shutters throughout, and irrigation. This gated community is the one you've been waiting for. Owners enjoy swimming pool, tennis and pickleball courts, a clubhouse with fitness center, a lush community garden, and walking trails. Many active social clubs keep the homeowners engaged. Schedule your private tour today and experience the perfect blend of comfort, convenience, and community living.
Description
Welcome to this beautifully maintained, end unit home nestled in one of the area's most desirable active adult, gated communities. Enjoy a Suwanee address with Forsyth county taxes-conveniently located near exceptional shopping, dining, and medical care. This spacious attached home offers low-maintenance living without compromising on luxury, comfort, or style.Step inside to find an open-concept floor plan featuring gleaming wood floors, elegant coffered and tray ceilings, and abundant natural light throughout. The main level boasts a thoughtfully designed layout with a generously sized primary suite complete with a custom closet system, zero entry tiled shower, and dual quartz countertops. The entire main level is wheelchair accessible. Additionally on the main level there is a family room with a gas fireplace flanked by bookcases on either side, dining area, a secondary bedroom with full bathroom — perfect for guests or easily doubles as a home office or den. Upstairs, you’ll find even more space to spread out with an additional bedroom, a large bonus room, a full bathroom, and two oversized storage rooms—ideal for seasonal décor, hobbies, or downsizing without sacrifice.The kitchen is a chef’s dream, featuring stainless steel appliances, double ovens, 5 burner gas cooktop, ample cabinetry, and open flow into the living and dining areas for seamless entertaining. Enjoy peaceful evenings on the expansive covered porch, where you’ll be treated to breathtaking sunset views. Additional highlights include: truly move-in ready condition, washer/dryer and refrigerator included, plantation shutters throughout, and irrigation. This gated community is the one you've been waiting for. Owners enjoy swimming pool, tennis and pickleball courts, a clubhouse with fitness center, a lush community garden, and walking trails. Many active social clubs keep the homeowners engaged. Schedule your private tour today and experience the perfect blend of comfort, convenience, and community living.
Listed: $ 650,000 (Sold on: Sep 22, 2025) Days on Market:45
5890 Overlook Ridge, Suwanee, GA 30024
BEDS
3
BATHS
3
PARKING
-
SQFT
-
Description
Welcome to this beautifully maintained, end unit home nestled in one of the area's most desirable active adult, gated communities. Enjoy a Suwanee address with Forsyth county taxes-conveniently located near exceptional shopping, dining, and medical care. This spacious attached home offers low-maintenance living without compromising on luxury, comfort, or style.Step inside to find an open-concept floor plan featuring gleaming wood floors, elegant coffered and tray ceilings, and abundant natural light throughout. The main level boasts a thoughtfully designed layout with a generously sized primary suite complete with a custom closet system, zero entry tiled shower, and dual quartz countertops. The entire main level is wheelchair accessible. Additionally on the main level there is a family room with a gas fireplace flanked by bookcases on either side, dining area, a secondary bedroom with full bathroom — perfect for guests or easily doubles as a home office or den. Upstairs, you’ll find even more space to spread out with an additional bedroom, a large bonus room, a full bathroom, and two oversized storage rooms—ideal for seasonal décor, hobbies, or downsizing without sacrifice.The kitchen is a chef’s dream, featuring stainless steel appliances, double ovens, 5 burner gas cooktop, ample cabinetry, and open flow into the living and dining areas for seamless entertaining. Enjoy peaceful evenings on the expansive covered porch, where you’ll be treated to breathtaking sunset views. Additional highlights include: truly move-in ready condition, washer/dryer and refrigerator included, plantation shutters throughout, and irrigation. This gated community is the one you've been waiting for. Owners enjoy swimming pool, tennis and pickleball courts, a clubhouse with fitness center, a lush community garden, and walking trails. Many active social clubs keep the homeowners engaged. Schedule your private tour today and experience the perfect blend of comfort, convenience, and community living.
Description
Welcome to this beautifully maintained, end unit home nestled in one of the area's most desirable active adult, gated communities. Enjoy a Suwanee address with Forsyth county taxes-conveniently located near exceptional shopping, dining, and medical care. This spacious attached home offers low-maintenance living without compromising on luxury, comfort, or style.Step inside to find an open-concept floor plan featuring gleaming wood floors, elegant coffered and tray ceilings, and abundant natural light throughout. The main level boasts a thoughtfully designed layout with a generously sized primary suite complete with a custom closet system, zero entry tiled shower, and dual quartz countertops. The entire main level is wheelchair accessible. Additionally on the main level there is a family room with a gas fireplace flanked by bookcases on either side, dining area, a secondary bedroom with full bathroom — perfect for guests or easily doubles as a home office or den. Upstairs, you’ll find even more space to spread out with an additional bedroom, a large bonus room, a full bathroom, and two oversized storage rooms—ideal for seasonal décor, hobbies, or downsizing without sacrifice.The kitchen is a chef’s dream, featuring stainless steel appliances, double ovens, 5 burner gas cooktop, ample cabinetry, and open flow into the living and dining areas for seamless entertaining. Enjoy peaceful evenings on the expansive covered porch, where you’ll be treated to breathtaking sunset views. Additional highlights include: truly move-in ready condition, washer/dryer and refrigerator included, plantation shutters throughout, and irrigation. This gated community is the one you've been waiting for. Owners enjoy swimming pool, tennis and pickleball courts, a clubhouse with fitness center, a lush community garden, and walking trails. Many active social clubs keep the homeowners engaged. Schedule your private tour today and experience the perfect blend of comfort, convenience, and community living.
HelloCondo Is The #1 Condo Search Platform And Real Estate Recommendation Engine. Search, Find And Buy The Perfect Condo And Get Matched With The Best Agents. Finding A Condo Has Never Been So Easy.