
HeaderIcon
  1. Agent Logo

Explore by Metro

  • Atlanta
  • Baltimore
  • Boston
  • Bronx
  • Brooklyn
  • Chicago
  • Los Angeles
  • Manhattan
  • Miami
  • Nashville
  • Orlando
  • Philadelphia
  • Phoenix
  • Queens
  • San Diego
  • San Jose
  • Tampa
  • Washington
HeaderIcon

Explore By Metro

  • Atlanta
  • Baltimore
  • Boston
  • Bronx
  • Brooklyn
  • Chicago
  • Los Angeles
  • Manhattan
  • Miami
  • Nashville
  • Orlando
  • Philadelphia
  • Phoenix
  • Queens
  • San Diego
  • San Jose
  • Tampa
  • Washington
leftArrowBack to Search
OverviewAmenities & PoliciesFinancialsNeighborhood
Add to favoritesAdd to favorites (hover)
Save
  1. Home
  2. /Suwanee, GA
  3. /3656 Chicago Street
leftArrow
Add to favoritesAdd to favorites (hover)
$475,000est. $2,402 MortgageInfo icon

3656 Chicago Street, Suwanee, GA 30024

BEDS

beds

3

BATHS

baths

3

PARKING

parking

-

SQFT

sqft
-

Description

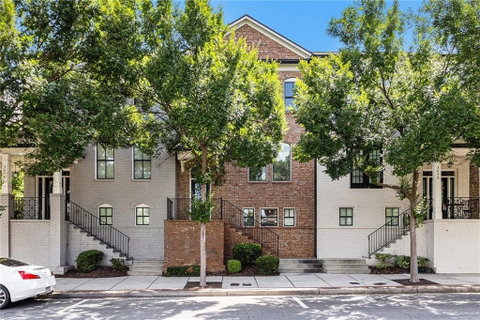
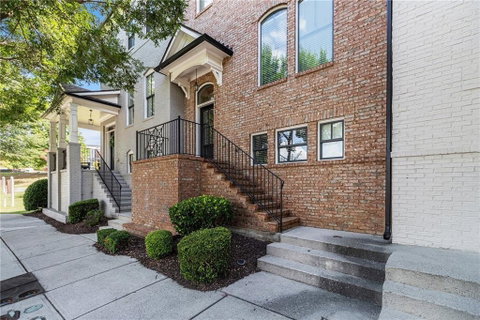
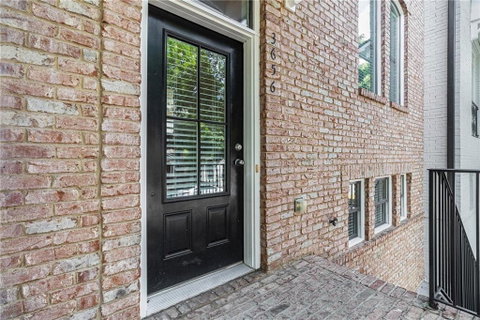
Welcome to this beautiful 3-bedroom, 2.5-bath townhome ideally located in the heart of Suwanee! The spacious kitchen features solid-surface countertops, black appliances, a large pantry, and a functional layout perfect for everyday living. Relax in the cozy family room with its inviting brick fireplace, and retreat to the primary suite with a tiled shower and dual vanity. Carpet and tile flooring throughout provide comfort and durability. Downstairs, you’ll find unfinished space offering the opportunity to expand—perfect for creating an additional living area, home office, or gym, adding both square footage and value. Just steps from Suwanee Town Center, enjoy walkable access to shops, dining, community events, and the scenic Suwanee Greenway. Don’t miss this incredible opportunity in one of Suwanee’s most vibrant communities!

Description

Welcome to this beautiful 3-bedroom, 2.5-bath townhome ideally located in the heart of Suwanee! The spacious kitchen features solid-surface countertops, black appliances, a large pantry, and a functional layout perfect for everyday living. Relax in the cozy family room with its inviting brick fireplace, and retreat to the primary suite with a tiled shower and dual vanity. Carpet and tile flooring throughout provide comfort and durability. Downstairs, you’ll find unfinished space offering the opportunity to expand—perfect for creating an additional living area, home office, or gym, adding both square footage and value. Just steps from Suwanee Town Center, enjoy walkable access to shops, dining, community events, and the scenic Suwanee Greenway. Don’t miss this incredible opportunity in one of Suwanee’s most vibrant communities!
listing image
listing image 2
listing image 3
$475,000
est. $2,401.86 MortgageInfo icon

3656 Chicago Street, Suwanee, GA 30024

BEDS

beds

3

BATHS

baths

3

PARKING

parking

-

SQFT

sqft

-

Description

Welcome to this beautiful 3-bedroom, 2.5-bath townhome ideally located in the heart of Suwanee! The spacious kitchen features solid-surface countertops, black appliances, a large pantry, and a functional layout perfect for everyday living. Relax in the cozy family room with its inviting brick fireplace, and retreat to the primary suite with a tiled shower and dual vanity. Carpet and tile flooring throughout provide comfort and durability. Downstairs, you’ll find unfinished space offering the opportunity to expand—perfect for creating an additional living area, home office, or gym, adding both square footage and value. Just steps from Suwanee Town Center, enjoy walkable access to shops, dining, community events, and the scenic Suwanee Greenway. Don’t miss this incredible opportunity in one of Suwanee’s most vibrant communities!

Description

Welcome to this beautiful 3-bedroom, 2.5-bath townhome ideally located in the heart of Suwanee! The spacious kitchen features solid-surface countertops, black appliances, a large pantry, and a functional layout perfect for everyday living. Relax in the cozy family room with its inviting brick fireplace, and retreat to the primary suite with a tiled shower and dual vanity. Carpet and tile flooring throughout provide comfort and durability. Downstairs, you’ll find unfinished space offering the opportunity to expand—perfect for creating an additional living area, home office, or gym, adding both square footage and value. Just steps from Suwanee Town Center, enjoy walkable access to shops, dining, community events, and the scenic Suwanee Greenway. Don’t miss this incredible opportunity in one of Suwanee’s most vibrant communities!

Glen Gardens Estate Market Stats Last 12 months

LOCKER
Contact Us for Info

POSSESSION
Contact Us for Info
HOA FEESinfo
$2,820 /Annually

OUTDOOR SPACE
Rain Gutters
TAXES
$4,963 (2024)

BUILDING AGE
20 Years
BASEMENT FEATURE
Partial, Wal

PRICE PER SQFTinfo
Contact Us for Info

Market Stats

HOA FEESinfo
$2,820 /Annually

OUTDOOR SPACE
Rain Gutters
TAXES
$4,963 (2024)

BUILDING AGE
20 Years
BASEMENT FEATURE
Partial, Wal

PRICE PER SQFTinfo
Contact Us for Info

Amenities

Parking
Parking
-
Locker
Locker
Concierge
Concierge
-
Elevator(s)
Elevator(s)
-
Central AC
Central AC
Check Icon
Pool
Pool
-
Fitness Center
Fitness Center
-
Visitors Parking
Visitors Parking
-

Amenities

Unit
Parking GarageParking Garage
Building

Policies

Pet Allowed
Pet Allowed
-
BBQ Permitted
BBQ Permitted
Sublet Allowed
Sublet Allowed
Short-term Rental Allowed

Unit Price History

DateMLSStatusPrice
Unit Price History for this Listing is not available

Unit Price History

Unit Price History for this Listing is not available

Monthly Payment Calculator

$5,635 / Monthly

All calculations are estimates and provided by HelloCondo.com
for informational purposes only. Actual amounts may vary.

DropDown
$5,635
Est.
Listing Price
Down Payment
Interest Rate
Terms
Listing Price
Down Payment
Interest Rate
Terms

Monthly Payment Calculator

$5,635
Est.
Listing Price
Down Payment
Interest Rate
Terms
Listing Price
Down Payment
Interest Rate
Terms
$5,635 / Monthly

All calculations are estimates and provided by HelloCondo.com for informational purposes only. Actual amounts may vary.

view source
DropDown

Monthly Payment Calculator

Mortgage calculator

Monthly Mortgage: $2,402
DropDown

The Neighborhood: Suwanee, GA

Get the HelloCondo Newsletter
Real-estate tips, insights, and market reports in your inbox.
Newsletter
  1. Home
  2. /Suwanee, GA
  3. /3656 Chicago Street
Nearby Cities
Mauk

Buildings

1142 Laurel Valley Ct
320 Town Center Ave
340 Town Center Ave
4249 Tacoma Trce
801 Old Peachtree Rd Nw
Madison Park At Suwanee Town C...
Peachtree Place

Neighborhoods

AdamsvilleAudobon Forest WestAzalea Park
Bakers FerryBankhead / BoltonBoulevard HeightsBriar GlenBrowns Mill ParkBuckhead HeightsButner / TellCapitol ViewCenter HillCity SquareClairemont AvenueIvan HillLake CapriLindridge / Martin ManorRivershore EstatesRoberts DriveThomasville Heights

ZIP Codes

300133001930038
3005230062300633014530148301573018430187302153022230233302633026430284303083032831816

Community

Abbotts Bridge PlaceAbbotts FallsAbbotts Mill
Arlington PointeAvalon ParkBallantraeBennington SquareBerkeley CrossingBerkeley VillageBerkeley WoodsBirch River ParkeBreckinridge StationBrookhavenBrookhaven at Sugarloaf CondosBrookmereBrushy CreekBrynfield TownhomesBuck's CrossingBuford VillageCameron Parc
Hellocondo Logo
HelloCondo Is The #1 Condo Search Platform And Real Estate Recommendation Engine. Search, Find And Buy The Perfect Condo And Get Matched With The Best Agents. Finding A Condo Has Never Been So Easy.

HelloCondo is a division of HelloCasa, LLC

FacebookIconInstagramIconXIconRedditIcon

HelloCondo

Find A RealtorTerms of UsePrivacy PolicyCalifornia Privacy NoticeAccessibility PolicyCCPA Notice on CollectionDMCABrowseNYS Standard Operating ProcedureNYS Fair Housing Notice

Contact

LocationIcon
300 Galleria Pkwy SE, Suite 1500,
Atlanta, GA 30339
PhoneICon
(855) 625-0319
EmailIConhello@hellocondo.com
Contact Us

For Sale

Condos for saleTownhomes for sale
AgentIcon
LocationIcon

HomeSouth Residential, Inc.

Mark Bradley

4400 North Point Pkwy, Ste. 151

Alpharetta, GA 30022

PhoneICon770-545-9095
EmailIConmarkbradley@homesouth.net
© HelloCondo 2026. All Rights Reserved.
