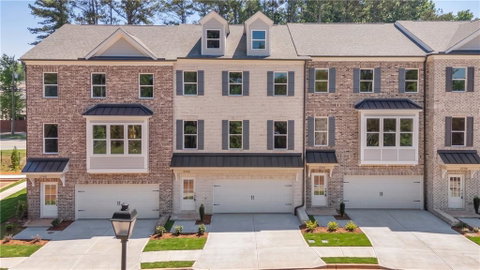
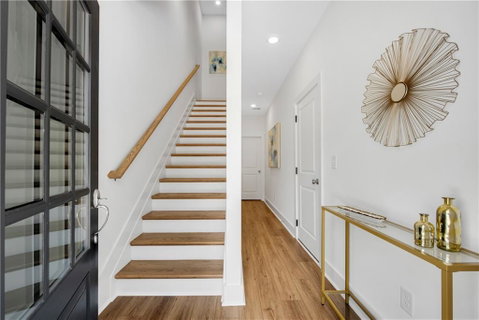
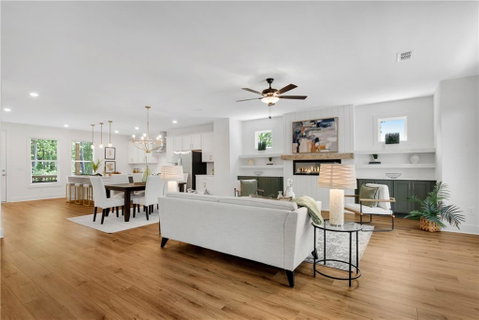
Up to $25k Incentive with Preferred Lenders on Offers Written by 6-30-26 which can be used to buy the interest rate down to 4.875%*. QUICK MOVE-IN. Welcome to Collinswood Park II, Suwanee's newest 3-story, Gated Townhome community by Mayfair Homes, LLC! Easy access to I-85 off Lawrenceville-Suwanee or Mall of GA Exits and located right across the street from Rock Springs Park featuring tennis courts, playground and 2 mile paved trail! Lot 5- Elevation C on a cul-de-sac street. Wide plank luxury vinyl flooring on ENTIRE main level, hallways, laundry and secondary baths! Hardwood staircases, Moen Champagne Gold Plumbing Fixtures, Quartz counters in Kitchen, upgraded tile backsplash & ALL baths, 9' smooth ceilings on all 3 levels, Pestban Pest Control Systems and HBW 1/2/10 Transferable Warranty. Main level great room w/linear fireplace views the dining area w/butler's pantry. Spacious white kitchen w/pull out trash drawers, stainless vent hood, GE appliances and large walk-in pantry! Rear covered deck. True walk-in laundry upstairs. Primary suite features tray ceiling, cove molding, upgraded double tile SUPER SHOWER. Lower level offers an oversized bedroom or rec area, walk-in closest, full bath w/stand up shower and access to the backyard. Photos are of other homes in the community and not actual property.
Description
Up to $25k Incentive with Preferred Lenders on Offers Written by 6-30-26 which can be used to buy the interest rate down to 4.875%*. QUICK MOVE-IN. Welcome to Collinswood Park II, Suwanee's newest 3-story, Gated Townhome community by Mayfair Homes, LLC! Easy access to I-85 off Lawrenceville-Suwanee or Mall of GA Exits and located right across the street from Rock Springs Park featuring tennis courts, playground and 2 mile paved trail! Lot 5- Elevation C on a cul-de-sac street. Wide plank luxury vinyl flooring on ENTIRE main level, hallways, laundry and secondary baths! Hardwood staircases, Moen Champagne Gold Plumbing Fixtures, Quartz counters in Kitchen, upgraded tile backsplash & ALL baths, 9' smooth ceilings on all 3 levels, Pestban Pest Control Systems and HBW 1/2/10 Transferable Warranty. Main level great room w/linear fireplace views the dining area w/butler's pantry. Spacious white kitchen w/pull out trash drawers, stainless vent hood, GE appliances and large walk-in pantry! Rear covered deck. True walk-in laundry upstairs. Primary suite features tray ceiling, cove molding, upgraded double tile SUPER SHOWER. Lower level offers an oversized bedroom or rec area, walk-in closest, full bath w/stand up shower and access to the backyard. Photos are of other homes in the community and not actual property.
Up to $25k Incentive with Preferred Lenders on Offers Written by 6-30-26 which can be used to buy the interest rate down to 4.875%*. QUICK MOVE-IN. Welcome to Collinswood Park II, Suwanee's newest 3-story, Gated Townhome community by Mayfair Homes, LLC! Easy access to I-85 off Lawrenceville-Suwanee or Mall of GA Exits and located right across the street from Rock Springs Park featuring tennis courts, playground and 2 mile paved trail! Lot 5- Elevation C on a cul-de-sac street. Wide plank luxury vinyl flooring on ENTIRE main level, hallways, laundry and secondary baths! Hardwood staircases, Moen Champagne Gold Plumbing Fixtures, Quartz counters in Kitchen, upgraded tile backsplash & ALL baths, 9' smooth ceilings on all 3 levels, Pestban Pest Control Systems and HBW 1/2/10 Transferable Warranty. Main level great room w/linear fireplace views the dining area w/butler's pantry. Spacious white kitchen w/pull out trash drawers, stainless vent hood, GE appliances and large walk-in pantry! Rear covered deck. True walk-in laundry upstairs. Primary suite features tray ceiling, cove molding, upgraded double tile SUPER SHOWER. Lower level offers an oversized bedroom or rec area, walk-in closest, full bath w/stand up shower and access to the backyard. Photos are of other homes in the community and not actual property.
Description
Up to $25k Incentive with Preferred Lenders on Offers Written by 6-30-26 which can be used to buy the interest rate down to 4.875%*. QUICK MOVE-IN. Welcome to Collinswood Park II, Suwanee's newest 3-story, Gated Townhome community by Mayfair Homes, LLC! Easy access to I-85 off Lawrenceville-Suwanee or Mall of GA Exits and located right across the street from Rock Springs Park featuring tennis courts, playground and 2 mile paved trail! Lot 5- Elevation C on a cul-de-sac street. Wide plank luxury vinyl flooring on ENTIRE main level, hallways, laundry and secondary baths! Hardwood staircases, Moen Champagne Gold Plumbing Fixtures, Quartz counters in Kitchen, upgraded tile backsplash & ALL baths, 9' smooth ceilings on all 3 levels, Pestban Pest Control Systems and HBW 1/2/10 Transferable Warranty. Main level great room w/linear fireplace views the dining area w/butler's pantry. Spacious white kitchen w/pull out trash drawers, stainless vent hood, GE appliances and large walk-in pantry! Rear covered deck. True walk-in laundry upstairs. Primary suite features tray ceiling, cove molding, upgraded double tile SUPER SHOWER. Lower level offers an oversized bedroom or rec area, walk-in closest, full bath w/stand up shower and access to the backyard. Photos are of other homes in the community and not actual property.
HelloCondo Is The #1 Condo Search Platform And Real Estate Recommendation Engine. Search, Find And Buy The Perfect Condo And Get Matched With The Best Agents. Finding A Condo Has Never Been So Easy.