Listed: $ 565,000 (Sold on: May 28, 2026) Days on Market:50
1422 Wisteria Wall Drive, Suwanee, GA 30024
BEDS
4
BATHS
3
PARKING
-
SQFT
-
Description
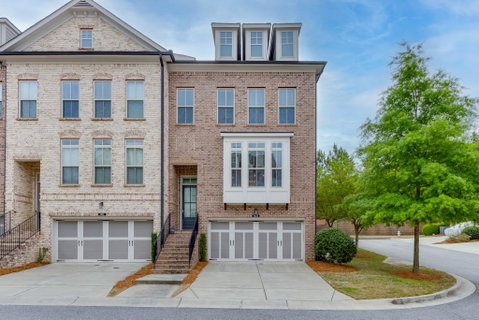
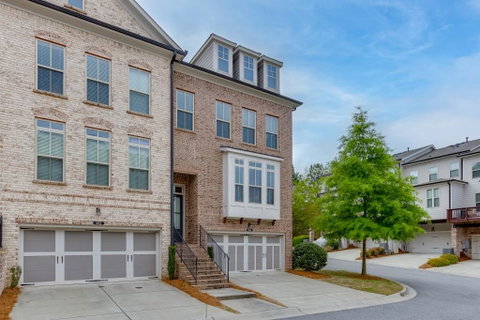
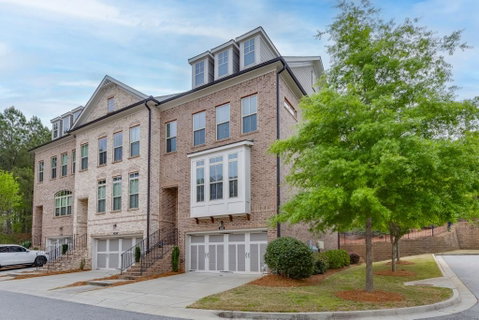
Welcome to this stunning 4-bedroom, 3-bath townhome in the highly sought-after Overlook at Suwanee Station, built in 2019 and designed for modern living. This beautifully maintained home offers a spacious, open-concept floor plan filled with natural light and upscale finishes throughout. The gourmet kitchen is a true centerpiece, featuring sleek stainless steel appliances, ample cabinetry, and generous counter space that flows seamlessly into the dining and living areas, perfect for both everyday living and entertaining. The inviting family room provides a warm, comfortable space with high ceilings and elegant detailing. The spacious primary suite offers a private retreat with a spa-like bath, while additional bedrooms are generously sized and versatile, ideal for guests, a home office, or flex space. Thoughtful design elements such as hardwood floors, modern fixtures, and quality craftsmanship elevate the home's overall appeal. Located within the vibrant Suwanee Station community, residents enjoy access to resort-style amenities including a pool, tennis courts, fitness center, and clubhouse, all within walking distance to shops, dining, and everyday conveniences. This nearly new townhome combines style, comfort, and an unbeatable location, making it the perfect place to call home. Home comes with HVAC membership with 2 additional visits.
Description
Welcome to this stunning 4-bedroom, 3-bath townhome in the highly sought-after Overlook at Suwanee Station, built in 2019 and designed for modern living. This beautifully maintained home offers a spacious, open-concept floor plan filled with natural light and upscale finishes throughout. The gourmet kitchen is a true centerpiece, featuring sleek stainless steel appliances, ample cabinetry, and generous counter space that flows seamlessly into the dining and living areas, perfect for both everyday living and entertaining. The inviting family room provides a warm, comfortable space with high ceilings and elegant detailing. The spacious primary suite offers a private retreat with a spa-like bath, while additional bedrooms are generously sized and versatile, ideal for guests, a home office, or flex space. Thoughtful design elements such as hardwood floors, modern fixtures, and quality craftsmanship elevate the home's overall appeal. Located within the vibrant Suwanee Station community, residents enjoy access to resort-style amenities including a pool, tennis courts, fitness center, and clubhouse, all within walking distance to shops, dining, and everyday conveniences. This nearly new townhome combines style, comfort, and an unbeatable location, making it the perfect place to call home. Home comes with HVAC membership with 2 additional visits.
Listed: $ 565,000 (Sold on: May 28, 2026) Days on Market:50
1422 Wisteria Wall Drive, Suwanee, GA 30024
BEDS
4
BATHS
3
PARKING
-
SQFT
-
Description
Welcome to this stunning 4-bedroom, 3-bath townhome in the highly sought-after Overlook at Suwanee Station, built in 2019 and designed for modern living. This beautifully maintained home offers a spacious, open-concept floor plan filled with natural light and upscale finishes throughout. The gourmet kitchen is a true centerpiece, featuring sleek stainless steel appliances, ample cabinetry, and generous counter space that flows seamlessly into the dining and living areas, perfect for both everyday living and entertaining. The inviting family room provides a warm, comfortable space with high ceilings and elegant detailing. The spacious primary suite offers a private retreat with a spa-like bath, while additional bedrooms are generously sized and versatile, ideal for guests, a home office, or flex space. Thoughtful design elements such as hardwood floors, modern fixtures, and quality craftsmanship elevate the home's overall appeal. Located within the vibrant Suwanee Station community, residents enjoy access to resort-style amenities including a pool, tennis courts, fitness center, and clubhouse, all within walking distance to shops, dining, and everyday conveniences. This nearly new townhome combines style, comfort, and an unbeatable location, making it the perfect place to call home. Home comes with HVAC membership with 2 additional visits.
Description
Welcome to this stunning 4-bedroom, 3-bath townhome in the highly sought-after Overlook at Suwanee Station, built in 2019 and designed for modern living. This beautifully maintained home offers a spacious, open-concept floor plan filled with natural light and upscale finishes throughout. The gourmet kitchen is a true centerpiece, featuring sleek stainless steel appliances, ample cabinetry, and generous counter space that flows seamlessly into the dining and living areas, perfect for both everyday living and entertaining. The inviting family room provides a warm, comfortable space with high ceilings and elegant detailing. The spacious primary suite offers a private retreat with a spa-like bath, while additional bedrooms are generously sized and versatile, ideal for guests, a home office, or flex space. Thoughtful design elements such as hardwood floors, modern fixtures, and quality craftsmanship elevate the home's overall appeal. Located within the vibrant Suwanee Station community, residents enjoy access to resort-style amenities including a pool, tennis courts, fitness center, and clubhouse, all within walking distance to shops, dining, and everyday conveniences. This nearly new townhome combines style, comfort, and an unbeatable location, making it the perfect place to call home. Home comes with HVAC membership with 2 additional visits.
HelloCondo Is The #1 Condo Search Platform And Real Estate Recommendation Engine. Search, Find And Buy The Perfect Condo And Get Matched With The Best Agents. Finding A Condo Has Never Been So Easy.