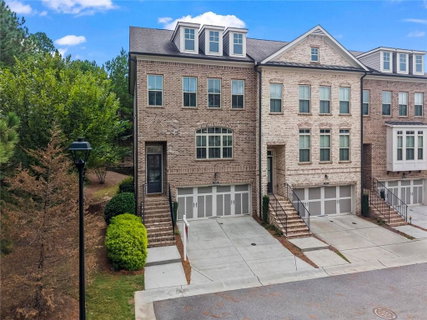
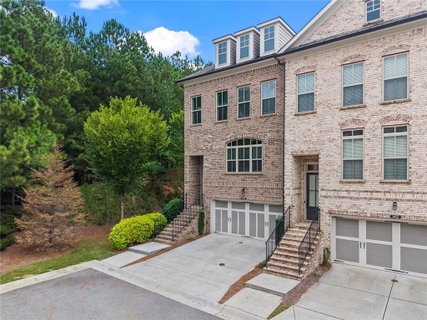
Welcome to this beautifully maintained end-unit townhome offering a uniquely private setting with a wooded backdrop—an uncommon feature among the surrounding townhomes.
The spacious living room features a gas fireplace and upgraded built-ins, while the adjoining dining area offers additional built-ins. The beautiful kitchen is equipped with white cabinetry, a large center island with bar seating, and pantry, creating a functional and inviting space for cooking and gathering. All kitchen appliances, including the refrigerator, remain with the home, along with the washer and dryer - a convenient bonus for the new owner. Just off the main level, the private deck provides an exceptional outdoor retreat with plenty of room for grilling, dining, or simply relaxing while surrounded by trees and nature.
Upstairs, the spacious primary suite offers a generous walk-in closet and luxurious en-suite bath with tall ceilings, double vanity, walk-in shower, large soaking tub, and upgraded tile throughout. Upstairs, you will also find two additional bedrooms that share a convenient hall bathroom.
The lower level adds tremendous flexibility with a private fourth bedroom and en-suite bathroom, plus direct access to a private patio. This level is ideal for guests, a home office, media room, or anyone looking for additional privacy and separation from the main living spaces. The two-car garage features an EV charging station, offering at-home convenience for an electric vehicle.
Enjoy an impressive array of community amenities, including a clubhouse, expansive green space, playground, two swimming pools, and multiple tennis and pickleball courts. The location also offers everyday convenience with The Fresh Market and additional shopping and dining nearby.
With its desirable end-unit location, rare wooded privacy, spacious three-level floor plan, flexible fourth bedroom, and exceptional outdoor living spaces, this townhome offers a wonderful combination of comfort, privacy, and convenience.
Description
Welcome to this beautifully maintained end-unit townhome offering a uniquely private setting with a wooded backdrop—an uncommon feature among the surrounding townhomes.
The spacious living room features a gas fireplace and upgraded built-ins, while the adjoining dining area offers additional built-ins. The beautiful kitchen is equipped with white cabinetry, a large center island with bar seating, and pantry, creating a functional and inviting space for cooking and gathering. All kitchen appliances, including the refrigerator, remain with the home, along with the washer and dryer - a convenient bonus for the new owner. Just off the main level, the private deck provides an exceptional outdoor retreat with plenty of room for grilling, dining, or simply relaxing while surrounded by trees and nature.
Upstairs, the spacious primary suite offers a generous walk-in closet and luxurious en-suite bath with tall ceilings, double vanity, walk-in shower, large soaking tub, and upgraded tile throughout. Upstairs, you will also find two additional bedrooms that share a convenient hall bathroom.
The lower level adds tremendous flexibility with a private fourth bedroom and en-suite bathroom, plus direct access to a private patio. This level is ideal for guests, a home office, media room, or anyone looking for additional privacy and separation from the main living spaces. The two-car garage features an EV charging station, offering at-home convenience for an electric vehicle.
Enjoy an impressive array of community amenities, including a clubhouse, expansive green space, playground, two swimming pools, and multiple tennis and pickleball courts. The location also offers everyday convenience with The Fresh Market and additional shopping and dining nearby.
With its desirable end-unit location, rare wooded privacy, spacious three-level floor plan, flexible fourth bedroom, and exceptional outdoor living spaces, this townhome offers a wonderful combination of comfort, privacy, and convenience.
Welcome to this beautifully maintained end-unit townhome offering a uniquely private setting with a wooded backdrop—an uncommon feature among the surrounding townhomes.
The spacious living room features a gas fireplace and upgraded built-ins, while the adjoining dining area offers additional built-ins. The beautiful kitchen is equipped with white cabinetry, a large center island with bar seating, and pantry, creating a functional and inviting space for cooking and gathering. All kitchen appliances, including the refrigerator, remain with the home, along with the washer and dryer - a convenient bonus for the new owner. Just off the main level, the private deck provides an exceptional outdoor retreat with plenty of room for grilling, dining, or simply relaxing while surrounded by trees and nature.
Upstairs, the spacious primary suite offers a generous walk-in closet and luxurious en-suite bath with tall ceilings, double vanity, walk-in shower, large soaking tub, and upgraded tile throughout. Upstairs, you will also find two additional bedrooms that share a convenient hall bathroom.
The lower level adds tremendous flexibility with a private fourth bedroom and en-suite bathroom, plus direct access to a private patio. This level is ideal for guests, a home office, media room, or anyone looking for additional privacy and separation from the main living spaces. The two-car garage features an EV charging station, offering at-home convenience for an electric vehicle.
Enjoy an impressive array of community amenities, including a clubhouse, expansive green space, playground, two swimming pools, and multiple tennis and pickleball courts. The location also offers everyday convenience with The Fresh Market and additional shopping and dining nearby.
With its desirable end-unit location, rare wooded privacy, spacious three-level floor plan, flexible fourth bedroom, and exceptional outdoor living spaces, this townhome offers a wonderful combination of comfort, privacy, and convenience.
Description
Welcome to this beautifully maintained end-unit townhome offering a uniquely private setting with a wooded backdrop—an uncommon feature among the surrounding townhomes.
The spacious living room features a gas fireplace and upgraded built-ins, while the adjoining dining area offers additional built-ins. The beautiful kitchen is equipped with white cabinetry, a large center island with bar seating, and pantry, creating a functional and inviting space for cooking and gathering. All kitchen appliances, including the refrigerator, remain with the home, along with the washer and dryer - a convenient bonus for the new owner. Just off the main level, the private deck provides an exceptional outdoor retreat with plenty of room for grilling, dining, or simply relaxing while surrounded by trees and nature.
Upstairs, the spacious primary suite offers a generous walk-in closet and luxurious en-suite bath with tall ceilings, double vanity, walk-in shower, large soaking tub, and upgraded tile throughout. Upstairs, you will also find two additional bedrooms that share a convenient hall bathroom.
The lower level adds tremendous flexibility with a private fourth bedroom and en-suite bathroom, plus direct access to a private patio. This level is ideal for guests, a home office, media room, or anyone looking for additional privacy and separation from the main living spaces. The two-car garage features an EV charging station, offering at-home convenience for an electric vehicle.
Enjoy an impressive array of community amenities, including a clubhouse, expansive green space, playground, two swimming pools, and multiple tennis and pickleball courts. The location also offers everyday convenience with The Fresh Market and additional shopping and dining nearby.
With its desirable end-unit location, rare wooded privacy, spacious three-level floor plan, flexible fourth bedroom, and exceptional outdoor living spaces, this townhome offers a wonderful combination of comfort, privacy, and convenience.
HelloCondo Is The #1 Condo Search Platform And Real Estate Recommendation Engine. Search, Find And Buy The Perfect Condo And Get Matched With The Best Agents. Finding A Condo Has Never Been So Easy.