Listed: $ 550,000 (Sold on: Aug 5, 2025) Days on Market:39
211 Rockview Drive, Superior, CO 80027
BEDS
2
BATHS
3
PARKING
2
SQFT
1580
Description
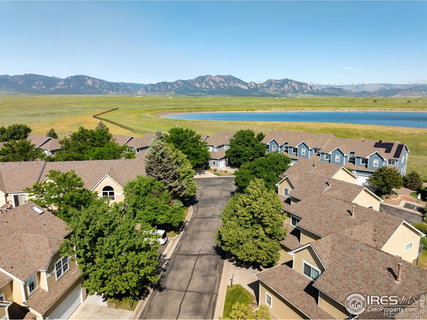
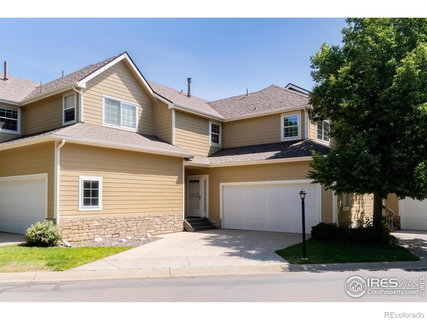
Peaceful views, soaring ceilings, and natural light at every turn-welcome to 211 Rockview Drive, a beautifully refreshed and meticulously maintained townhouse nestled in one of Superior's most serene settings. Backing directly to open space, this home lives like an end unit and offers rare privacy, wildlife views, and direct access to nature. Pride of ownership shines throughout. Step inside to find fresh paint, brand-new carpet, and a spacious open layout that has been lovingly cared for. The vaulted ceilings and large northeast-facing windows create an airy, sunlit feel, while the open kitchen flows effortlessly into the living area-complete with a cozy fireplace and new sliding glass doors leading to nature just beyond your patio. Upstairs, both bedrooms feature ensuite bathrooms, and the versatile loft offers flexible space for a home office, guest area, or workout zone. The nearly finished basement includes completed walls and roughed-in plumbing for a future bathroom-offering an easy path to additional living space. The washer and dryer are included and currently located on the main floor for convenience, with hookups also available in the basement if you prefer to move them downstairs. This well-cared-for home also includes an attached 2-car garage and easy access to Highway 36. Enjoy miles of nearby hiking and biking trails, excellent schools, parks, shopping, and Superior's community amenities like the pool, and tennis courts. With eagles soaring overhead and open space at your back door, 211 Rockview is a rare blend of comfort, nature, and thoughtful stewardship.
Listed: $ 550,000 (Sold on: Aug 5, 2025) Days on Market:39
211 Rockview Drive, Superior, CO 80027
BEDS
2
BATHS
3
PARKING
2
SQFT
1,580
Description
Peaceful views, soaring ceilings, and natural light at every turn-welcome to 211 Rockview Drive, a beautifully refreshed and meticulously maintained townhouse nestled in one of Superior's most serene settings. Backing directly to open space, this home lives like an end unit and offers rare privacy, wildlife views, and direct access to nature. Pride of ownership shines throughout. Step inside to find fresh paint, brand-new carpet, and a spacious open layout that has been lovingly cared for. The vaulted ceilings and large northeast-facing windows create an airy, sunlit feel, while the open kitchen flows effortlessly into the living area-complete with a cozy fireplace and new sliding glass doors leading to nature just beyond your patio. Upstairs, both bedrooms feature ensuite bathrooms, and the versatile loft offers flexible space for a home office, guest area, or workout zone. The nearly finished basement includes completed walls and roughed-in plumbing for a future bathroom-offering an easy path to additional living space. The washer and dryer are included and currently located on the main floor for convenience, with hookups also available in the basement if you prefer to move them downstairs. This well-cared-for home also includes an attached 2-car garage and easy access to Highway 36. Enjoy miles of nearby hiking and biking trails, excellent schools, parks, shopping, and Superior's community amenities like the pool, and tennis courts. With eagles soaring overhead and open space at your back door, 211 Rockview is a rare blend of comfort, nature, and thoughtful stewardship.
HelloCondo Is The #1 Condo Search Platform And Real Estate Recommendation Engine. Search, Find And Buy The Perfect Condo And Get Matched With The Best Agents. Finding A Condo Has Never Been So Easy.