Listed: $ 475,000 (Sold on: Jun 16, 2025) Days on Market:17
1866 Mallard Drive, Superior, CO 80027
BEDS
3
BATHS
2
PARKING
1
SQFT
1435
Description
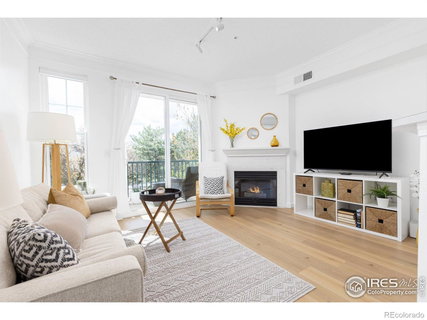
Welcome to this beautifully updated end-unit townhome. Bright and inviting 3BDR/2BA home. Thoughtfully designed living space, complete w/an attached garage. Inside discover an open floor plan w/abundant natural light and stylish wide-plank flooring throughout the main floor. The living area features a cozy gas fireplace and new sliding glass doors that open to a private balcony. The kitchen features white cabinetry, stainless steel appliances, including a new Bosch dishwasher, and a center island w/a butcher block countertop and bar seating. It seamlessly connects to the dining room, creating an ideal space for entertaining. Upstairs, the spacious primary suite has vaulted ceilings, a charming window seat, a large walk-in closet and a fully remodeled, shared en-suite bathroom w/dual sinks and updated fixtures. Two additional bedrooms provide flexibility for guests, a home office, or a growing household. Convenient in-unit laundry and tasteful updates throughout. As an end unit, it enjoys extra privacy, lots of natural light from all of the NEW windows and has easy access to nearby trails, open space, and community amenities. There is a newly renovated clubhouse, a gym with all new equipment, a sauna and a huge community garden. Next door is Autrey Park, where you will find basketball, volleyball and pickle ball courts, a dog park, a bike park, a skate park and access to trails and walking paths. Located in a gated, well-maintained neighborhood just minutes from Flatiron Crossing, US-36, and top-rated Boulder Valley schools. This low-maintenance, move-in-ready home offers comfort, style, and convenience in one incredible package. Make sure you watch the video on the amenities and location. Do not miss this opportunity to live in one of Superior's most desirable neighborhoods. If you would like a list of all the improvements that have been made to this incredibly well maintained home please send me a text.
Listed: $ 475,000 (Sold on: Jun 16, 2025) Days on Market:17
1866 Mallard Drive, Superior, CO 80027
BEDS
3
BATHS
2
PARKING
1
SQFT
1,435
Description
Welcome to this beautifully updated end-unit townhome. Bright and inviting 3BDR/2BA home. Thoughtfully designed living space, complete w/an attached garage. Inside discover an open floor plan w/abundant natural light and stylish wide-plank flooring throughout the main floor. The living area features a cozy gas fireplace and new sliding glass doors that open to a private balcony. The kitchen features white cabinetry, stainless steel appliances, including a new Bosch dishwasher, and a center island w/a butcher block countertop and bar seating. It seamlessly connects to the dining room, creating an ideal space for entertaining. Upstairs, the spacious primary suite has vaulted ceilings, a charming window seat, a large walk-in closet and a fully remodeled, shared en-suite bathroom w/dual sinks and updated fixtures. Two additional bedrooms provide flexibility for guests, a home office, or a growing household. Convenient in-unit laundry and tasteful updates throughout. As an end unit, it enjoys extra privacy, lots of natural light from all of the NEW windows and has easy access to nearby trails, open space, and community amenities. There is a newly renovated clubhouse, a gym with all new equipment, a sauna and a huge community garden. Next door is Autrey Park, where you will find basketball, volleyball and pickle ball courts, a dog park, a bike park, a skate park and access to trails and walking paths. Located in a gated, well-maintained neighborhood just minutes from Flatiron Crossing, US-36, and top-rated Boulder Valley schools. This low-maintenance, move-in-ready home offers comfort, style, and convenience in one incredible package. Make sure you watch the video on the amenities and location. Do not miss this opportunity to live in one of Superior's most desirable neighborhoods. If you would like a list of all the improvements that have been made to this incredibly well maintained home please send me a text.
HelloCondo Is The #1 Condo Search Platform And Real Estate Recommendation Engine. Search, Find And Buy The Perfect Condo And Get Matched With The Best Agents. Finding A Condo Has Never Been So Easy.