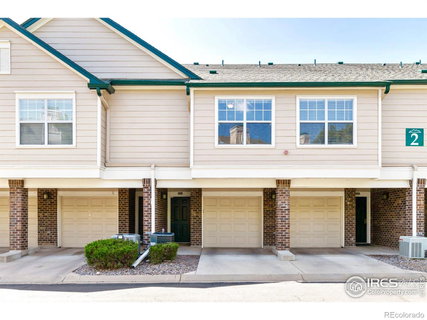
Listed: $ 452,000 (Sold on: Jul 24, 2024) Days on Market:49
1854 Mallard Drive, Superior, CO 80027
BEDS
2
BATHS
2
PARKING
1
SQFT
1224
Description
*** PRICE REDUCTION! *** LOVELY & TOTALLY UPGRADED. BACKS TO PARKS & OPEN SPACE! This enchanting 2-story home is truly a gem. An inviting entryway will welcome you, followed by harmoniously orchestrated spaces that combine creativity & thoughtful design. Open layout, comfortable & well-planned. High ceilings, built-ins, abundant natural light. The MAIN LEVEL features an integrated living-kitchen-dining area w/ beautiful wood floors. Expertly upgraded KITCHEN, large island & gorgeous Tiger's Eye granite counters, NEWER stainless appliances, soft-close upper cabinets & tile backsplash. The LIVING ROOM has a gas fireplace. A large sliding door opens onto a perfectly oriented south-facing balcony w/ magnificent views of parks & open space. MAIN FLOOR BEDROOM w/ clever ELFA desk system. MAIN FLOOR BATH w/ Tiger's Eye granite counter, stylish glass vessel sink, stone tile floors, floor to ceiling tile walls & soaking tub. UPSTAIRS, spacious PRIMARY BEDROOM w/ reading nook, walk-in closet, vaulted ceilings & lovely views. Luxurious ENSUITE BATHROOM w/ Labradorite tile walls & walk-in shower. Washer & dryer. NEWER: 55-gallon water heater, heat exchanger & A/C. Nest thermostat. Vivint security system. ATTACHED 1-CAR GARAGE + DEEDED SPACE #16. EASY LIVING: HOA handles exterior maintenance (incl. roof), common areas, water & sewer, recycling/garbage/snow removal. Clubhouse w/ gathering room, fitness & sauna. OUTSTANDING LOCATION near the clubhouse, Autrey park, pickleball courts, bike park, disc golf course & more. Rock Creek has tennis courts, 2 pools, 12 playgrounds, 4 parks, ~30 miles of walking/biking trails & ~600 acres of open space. Near 2 golf courses. An outdoor enthusiast's paradise! EXCEPTIONAL THOUGHT & CARE are reflected in every feature of this special home. Delight in neighborhood life or retreat into the quiet privacy of your own sanctuary. Best of both worlds in one lovely package. ABSOLUTELY TURN-KEY. Just move in & enjoy! A UNIQUE FIND. TRULY EXCEPTIONAL!
Listed: $ 452,000 (Sold on: Jul 24, 2024) Days on Market:49
1854 Mallard Drive, Superior, CO 80027
BEDS
2
BATHS
2
PARKING
1
SQFT
1,224
Description
*** PRICE REDUCTION! *** LOVELY & TOTALLY UPGRADED. BACKS TO PARKS & OPEN SPACE! This enchanting 2-story home is truly a gem. An inviting entryway will welcome you, followed by harmoniously orchestrated spaces that combine creativity & thoughtful design. Open layout, comfortable & well-planned. High ceilings, built-ins, abundant natural light. The MAIN LEVEL features an integrated living-kitchen-dining area w/ beautiful wood floors. Expertly upgraded KITCHEN, large island & gorgeous Tiger's Eye granite counters, NEWER stainless appliances, soft-close upper cabinets & tile backsplash. The LIVING ROOM has a gas fireplace. A large sliding door opens onto a perfectly oriented south-facing balcony w/ magnificent views of parks & open space. MAIN FLOOR BEDROOM w/ clever ELFA desk system. MAIN FLOOR BATH w/ Tiger's Eye granite counter, stylish glass vessel sink, stone tile floors, floor to ceiling tile walls & soaking tub. UPSTAIRS, spacious PRIMARY BEDROOM w/ reading nook, walk-in closet, vaulted ceilings & lovely views. Luxurious ENSUITE BATHROOM w/ Labradorite tile walls & walk-in shower. Washer & dryer. NEWER: 55-gallon water heater, heat exchanger & A/C. Nest thermostat. Vivint security system. ATTACHED 1-CAR GARAGE + DEEDED SPACE #16. EASY LIVING: HOA handles exterior maintenance (incl. roof), common areas, water & sewer, recycling/garbage/snow removal. Clubhouse w/ gathering room, fitness & sauna. OUTSTANDING LOCATION near the clubhouse, Autrey park, pickleball courts, bike park, disc golf course & more. Rock Creek has tennis courts, 2 pools, 12 playgrounds, 4 parks, ~30 miles of walking/biking trails & ~600 acres of open space. Near 2 golf courses. An outdoor enthusiast's paradise! EXCEPTIONAL THOUGHT & CARE are reflected in every feature of this special home. Delight in neighborhood life or retreat into the quiet privacy of your own sanctuary. Best of both worlds in one lovely package. ABSOLUTELY TURN-KEY. Just move in & enjoy! A UNIQUE FIND. TRULY EXCEPTIONAL!
HelloCondo Is The #1 Condo Search Platform And Real Estate Recommendation Engine. Search, Find And Buy The Perfect Condo And Get Matched With The Best Agents. Finding A Condo Has Never Been So Easy.