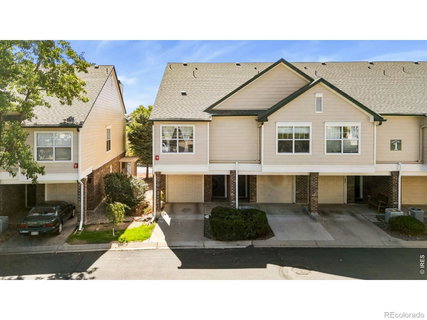
Updated, well-maintained, and ready to enjoy! This multi-story condo in Superior's gated Saddlebrooke community delivers a move-in-ready interior, thoughtful updates, and a low-maintenance lifestyle surrounded by scenic trails, parks, and nearby amenities. New flooring and a fully remodeled kitchen give the home a refreshed, modern feel from the moment you step inside. The living room features a cozy corner fireplace and opens to a private balcony complete with artificial grass and a utility closet for extra gear storage. The kitchen showcases stainless steel appliances, elegant quartz countertops, a center island, and a breakfast bar, providing an ideal setup for meal prep and gathering. Tucked away on the upper level, the spacious primary suite boasts a private en-suite bathroom and a walk-in closet, complemented by an adjacent laundry nook that streamlines daily routines. The main-floor secondary bedroom offers a versatile setup for guests, a home office, or hobbies. Direct access to the attached garage ensures seamless entry, featuring new epoxy flooring for a clean, finished look. Enjoy true lock-and-leave living with the HOA taking care of exterior upkeep. Community amenities include a clubhouse, hot tub, sauna, basketball & volleyball courts, and a community garden, while nearby trails, parks, and a reservoir invite scenic walks and outdoor recreation. Enjoy fast access to local shopping, dining, and regional transit, putting everyday essentials within reach!
Description
Updated, well-maintained, and ready to enjoy! This multi-story condo in Superior's gated Saddlebrooke community delivers a move-in-ready interior, thoughtful updates, and a low-maintenance lifestyle surrounded by scenic trails, parks, and nearby amenities. New flooring and a fully remodeled kitchen give the home a refreshed, modern feel from the moment you step inside. The living room features a cozy corner fireplace and opens to a private balcony complete with artificial grass and a utility closet for extra gear storage. The kitchen showcases stainless steel appliances, elegant quartz countertops, a center island, and a breakfast bar, providing an ideal setup for meal prep and gathering. Tucked away on the upper level, the spacious primary suite boasts a private en-suite bathroom and a walk-in closet, complemented by an adjacent laundry nook that streamlines daily routines. The main-floor secondary bedroom offers a versatile setup for guests, a home office, or hobbies. Direct access to the attached garage ensures seamless entry, featuring new epoxy flooring for a clean, finished look. Enjoy true lock-and-leave living with the HOA taking care of exterior upkeep. Community amenities include a clubhouse, hot tub, sauna, basketball & volleyball courts, and a community garden, while nearby trails, parks, and a reservoir invite scenic walks and outdoor recreation. Enjoy fast access to local shopping, dining, and regional transit, putting everyday essentials within reach!
Updated, well-maintained, and ready to enjoy! This multi-story condo in Superior's gated Saddlebrooke community delivers a move-in-ready interior, thoughtful updates, and a low-maintenance lifestyle surrounded by scenic trails, parks, and nearby amenities. New flooring and a fully remodeled kitchen give the home a refreshed, modern feel from the moment you step inside. The living room features a cozy corner fireplace and opens to a private balcony complete with artificial grass and a utility closet for extra gear storage. The kitchen showcases stainless steel appliances, elegant quartz countertops, a center island, and a breakfast bar, providing an ideal setup for meal prep and gathering. Tucked away on the upper level, the spacious primary suite boasts a private en-suite bathroom and a walk-in closet, complemented by an adjacent laundry nook that streamlines daily routines. The main-floor secondary bedroom offers a versatile setup for guests, a home office, or hobbies. Direct access to the attached garage ensures seamless entry, featuring new epoxy flooring for a clean, finished look. Enjoy true lock-and-leave living with the HOA taking care of exterior upkeep. Community amenities include a clubhouse, hot tub, sauna, basketball & volleyball courts, and a community garden, while nearby trails, parks, and a reservoir invite scenic walks and outdoor recreation. Enjoy fast access to local shopping, dining, and regional transit, putting everyday essentials within reach!
Description
Updated, well-maintained, and ready to enjoy! This multi-story condo in Superior's gated Saddlebrooke community delivers a move-in-ready interior, thoughtful updates, and a low-maintenance lifestyle surrounded by scenic trails, parks, and nearby amenities. New flooring and a fully remodeled kitchen give the home a refreshed, modern feel from the moment you step inside. The living room features a cozy corner fireplace and opens to a private balcony complete with artificial grass and a utility closet for extra gear storage. The kitchen showcases stainless steel appliances, elegant quartz countertops, a center island, and a breakfast bar, providing an ideal setup for meal prep and gathering. Tucked away on the upper level, the spacious primary suite boasts a private en-suite bathroom and a walk-in closet, complemented by an adjacent laundry nook that streamlines daily routines. The main-floor secondary bedroom offers a versatile setup for guests, a home office, or hobbies. Direct access to the attached garage ensures seamless entry, featuring new epoxy flooring for a clean, finished look. Enjoy true lock-and-leave living with the HOA taking care of exterior upkeep. Community amenities include a clubhouse, hot tub, sauna, basketball & volleyball courts, and a community garden, while nearby trails, parks, and a reservoir invite scenic walks and outdoor recreation. Enjoy fast access to local shopping, dining, and regional transit, putting everyday essentials within reach!
HelloCondo Is The #1 Condo Search Platform And Real Estate Recommendation Engine. Search, Find And Buy The Perfect Condo And Get Matched With The Best Agents. Finding A Condo Has Never Been So Easy.